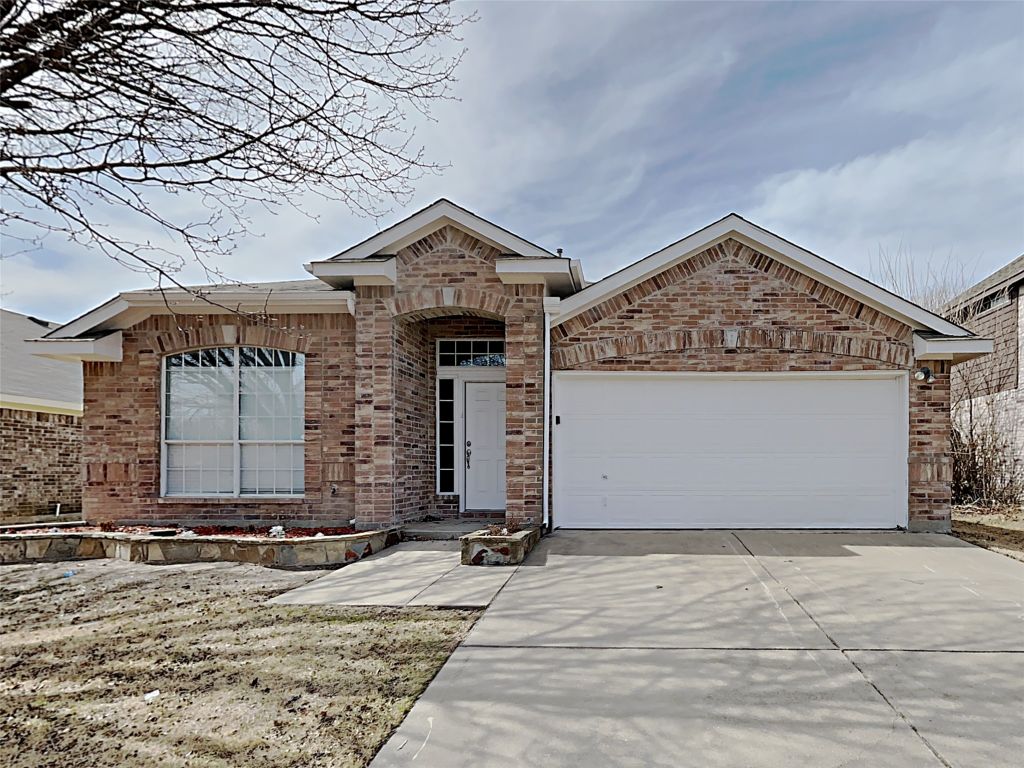
- Price
- $290,000
- Beds
- 3
- Baths
- 2
- Interior
- 1,993 sq ft
- Per sq ft
- $146
- Built
- 2001
Listing courtesy of Sovereign Real Estate Group·MLS® 21174471·Last updated Oct 30, 2026
About this property
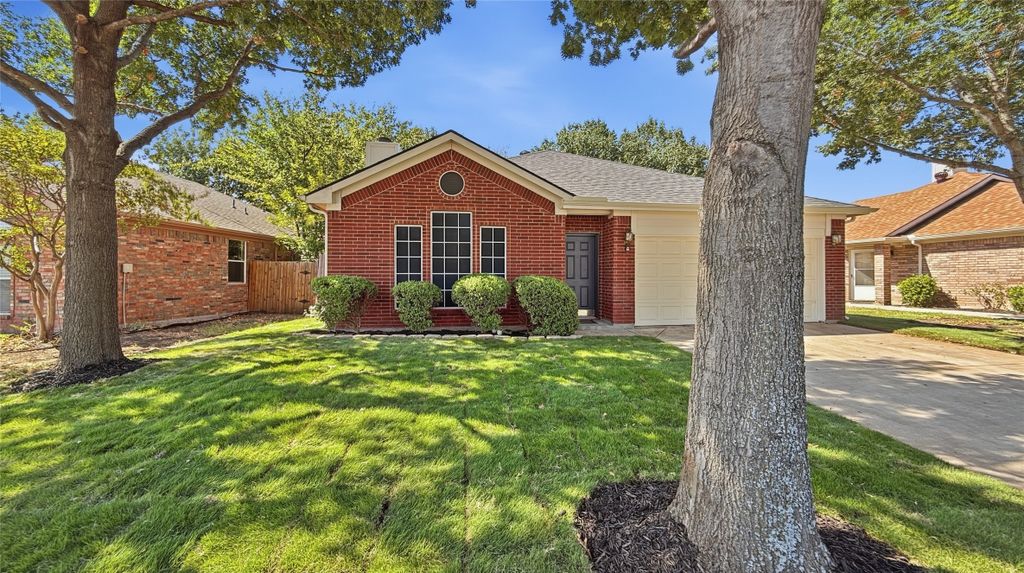
Beautifully refreshed and move-in ready!
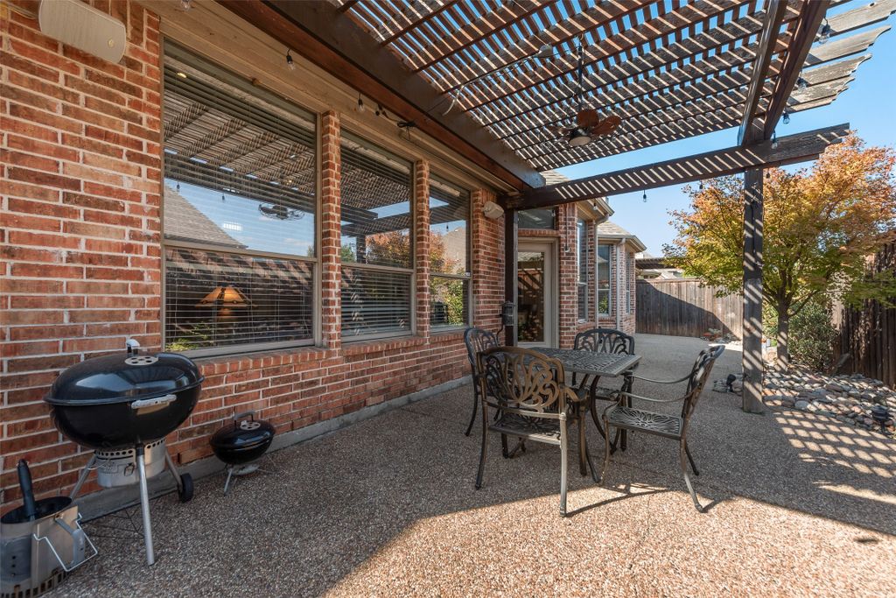
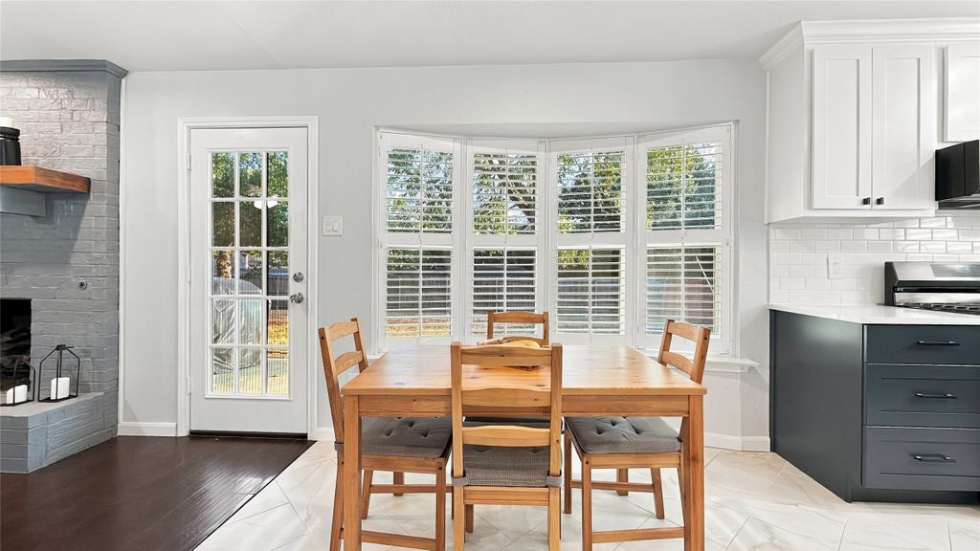
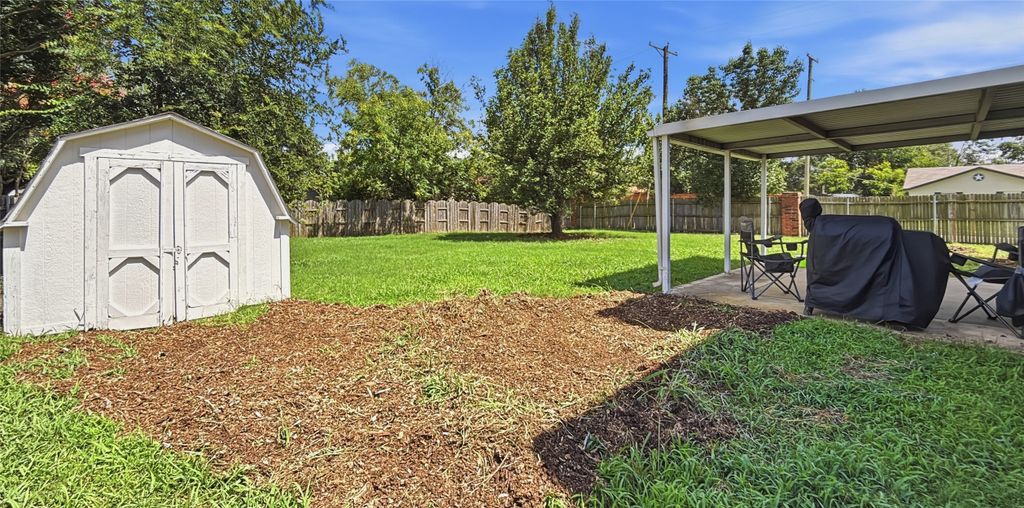
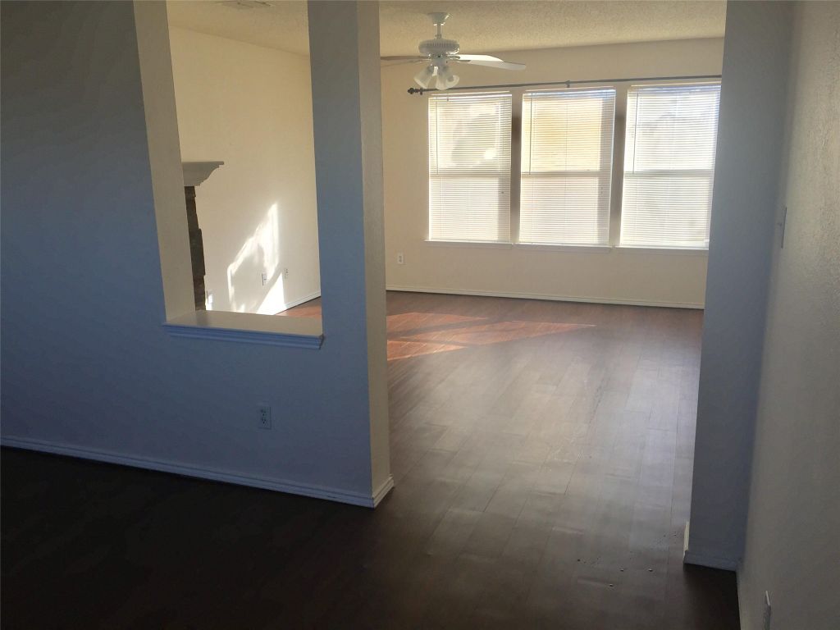
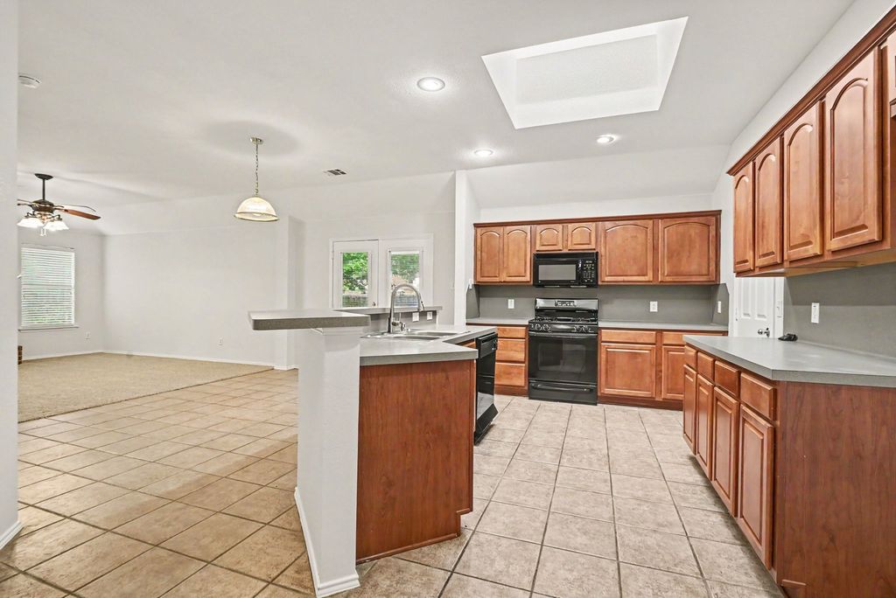
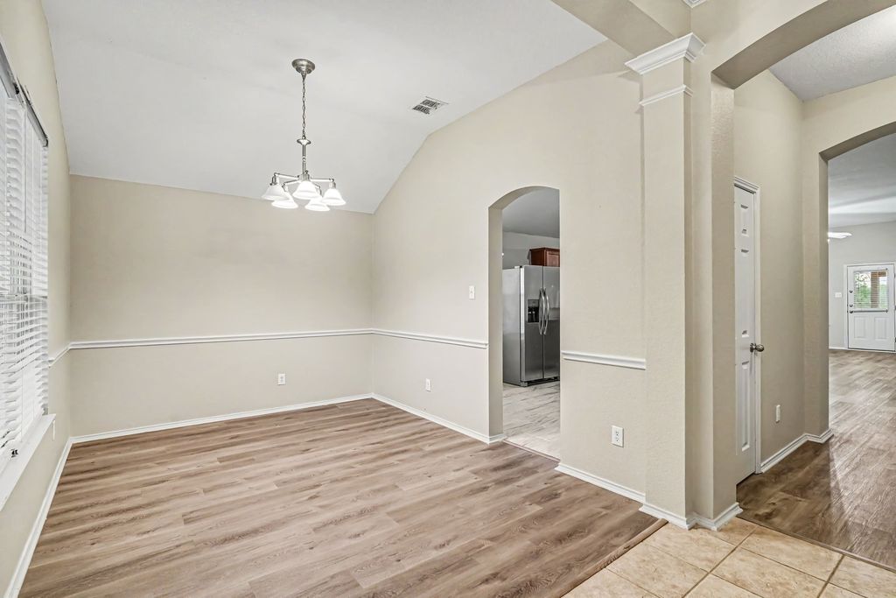
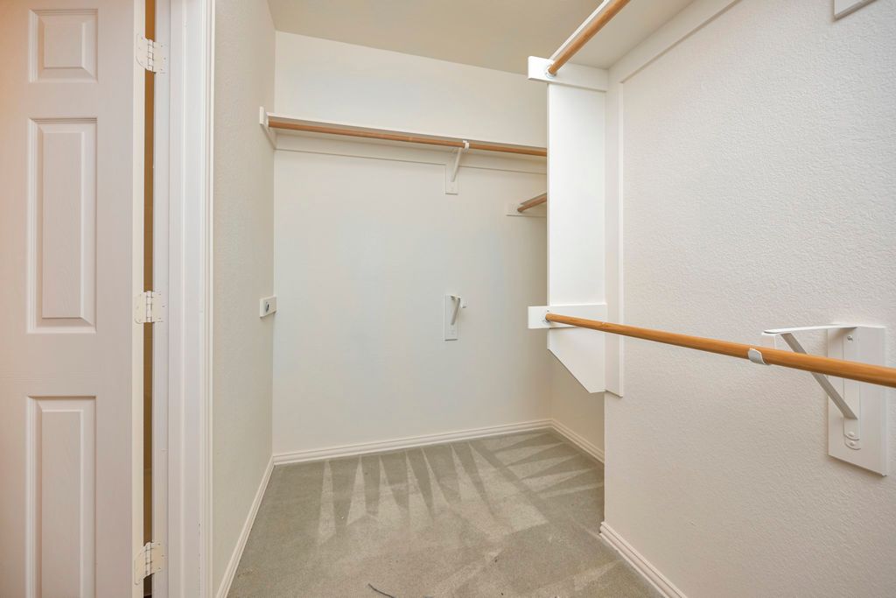
This spacious and highly sought-after floor plan offers a generous living areas, three bedrooms, and a versatile study that can easily serve as a formal dining room. Bright and inviting feel throughout the home. The kitchen provides abundant cabinet storage, expansive counter space, a convenient breakfast bar, and is filled with natural light thanks to an oversized skylight. The private primary suite overlooks the covered backyard patio and features a relaxing garden tub, separate shower, dual vanities, and a well-sized walk-in closet. Secondary bedrooms are thoughtfully positioned on the opposite side of the home for added privacy. The rear living area is warm and welcoming with a gas log fireplace.
Details
- Bedrooms
- 3
- Bathrooms
- 2
- Interior area
- 1,993 sq ft
- Price per sq ft
- $146
- Type
- House
- Parking spaces
- 2
- Year built
- 2001
- MLS® number
- 21174471
- Listing type
- Sale
- Listed
- Feb 5, 2026
- Days on market
- 279
- Last updated
- Oct 30, 2026
See this home in person

Estimate payments
An estimate only. Rates and terms come from your lender.