- Price
- $274,000
- Beds
- 3
- Baths
- 2.5
- Interior
- 1,493 sq ft
- Per sq ft
- $184
- Built
- 2025
Listing courtesy of Keller Williams City-View·Listed by Christopher Marti·MLS® 21249295·Last updated Oct 22, 2026
About this property
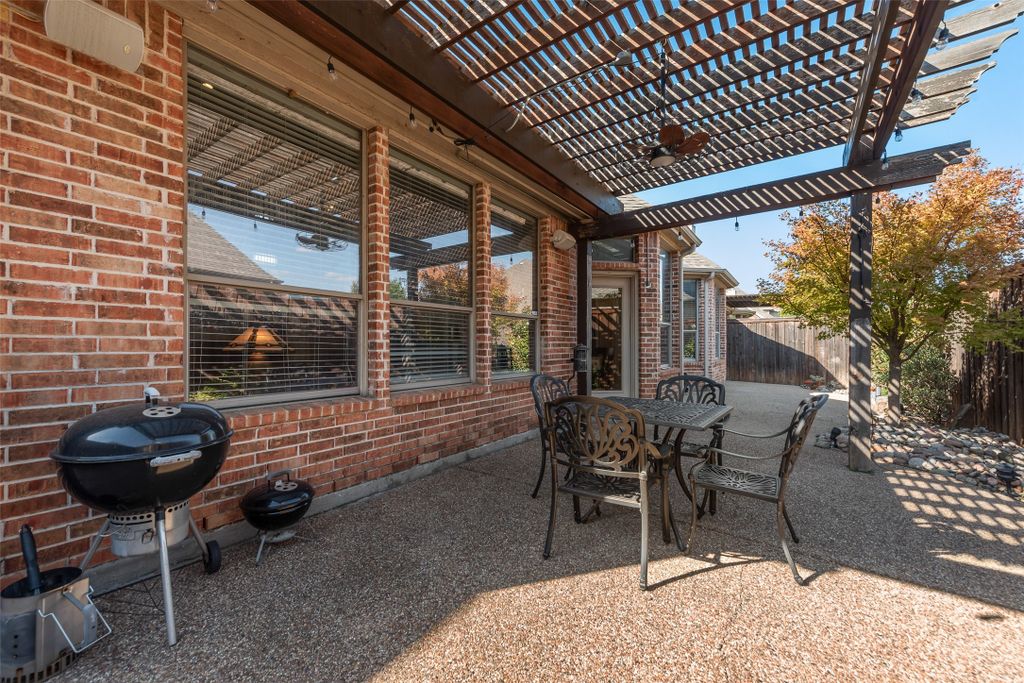
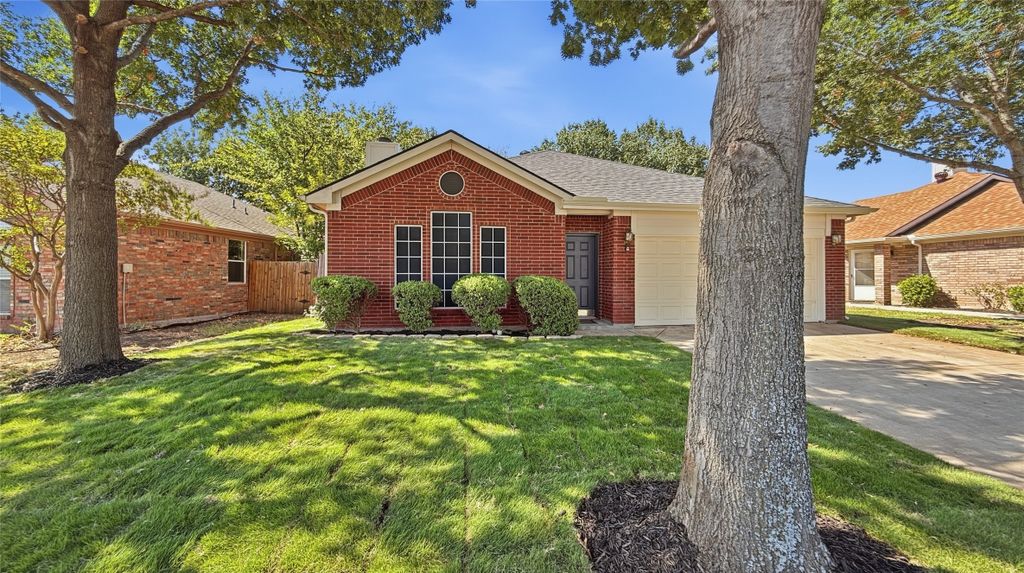
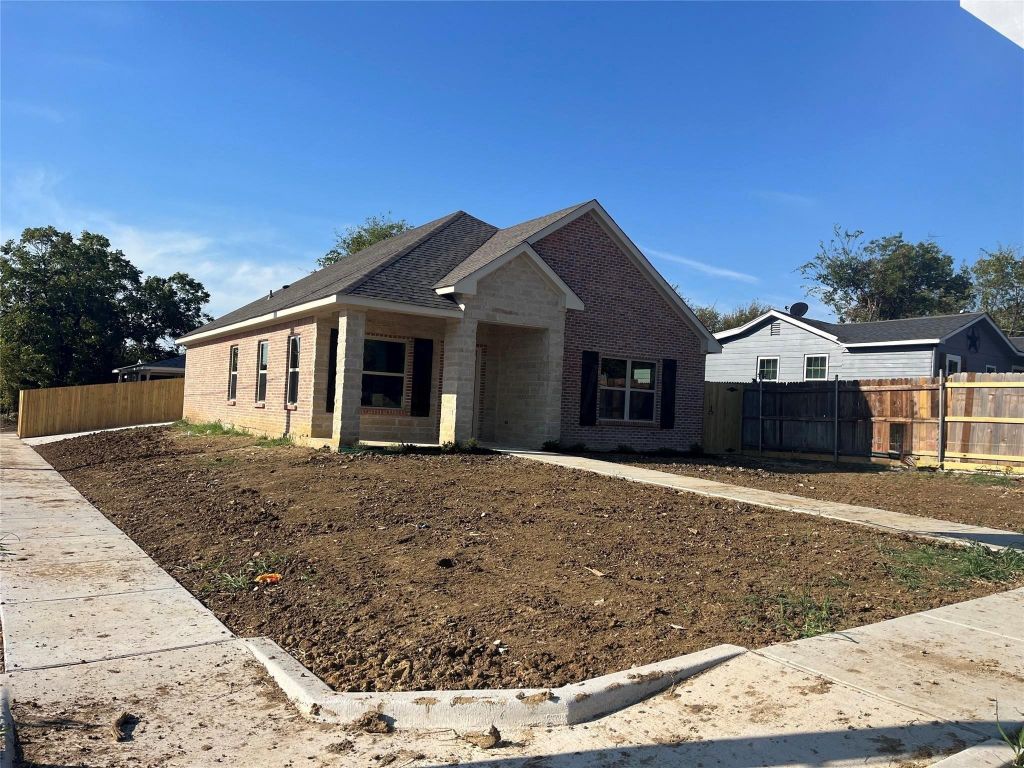
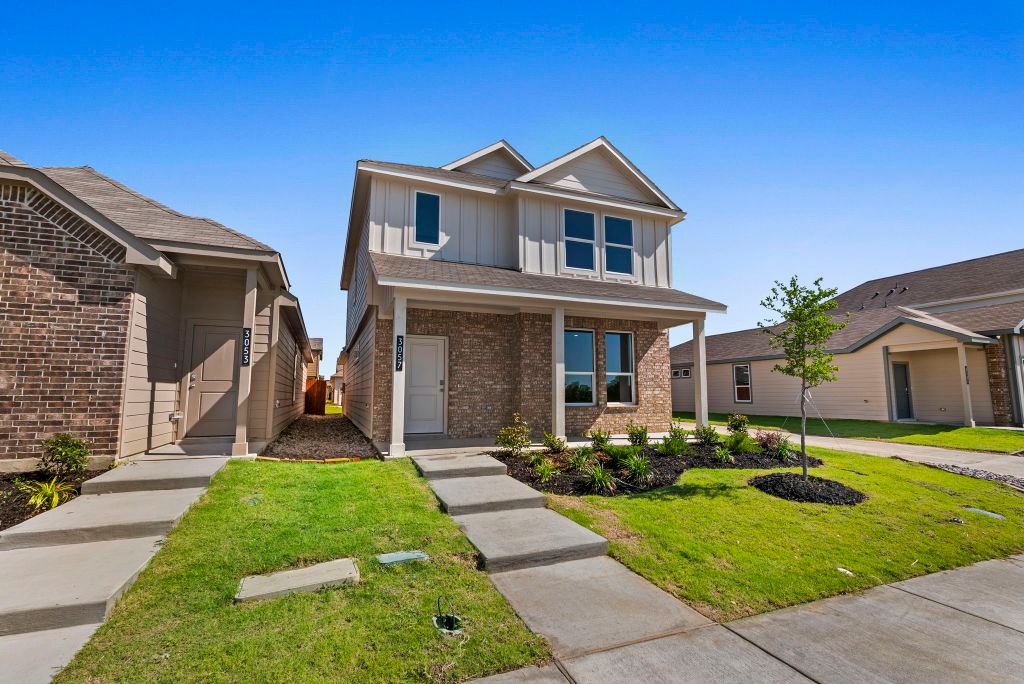
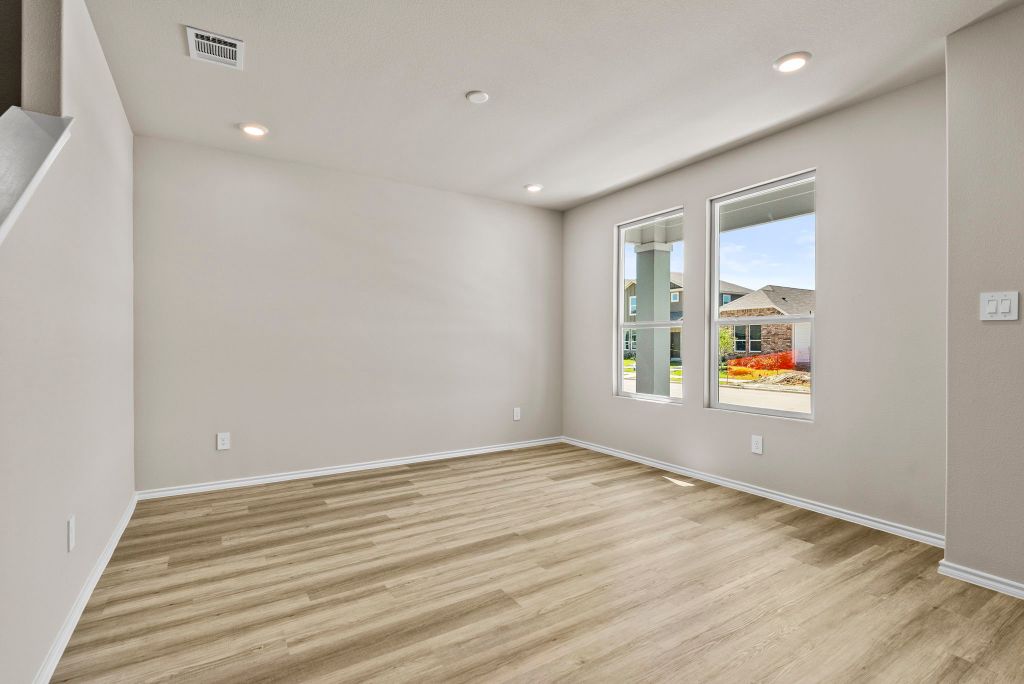
The Almond floorplan – This thoughtfully designed two-story home offers a modern and functional layout ideal for both everyday living and entertaining.
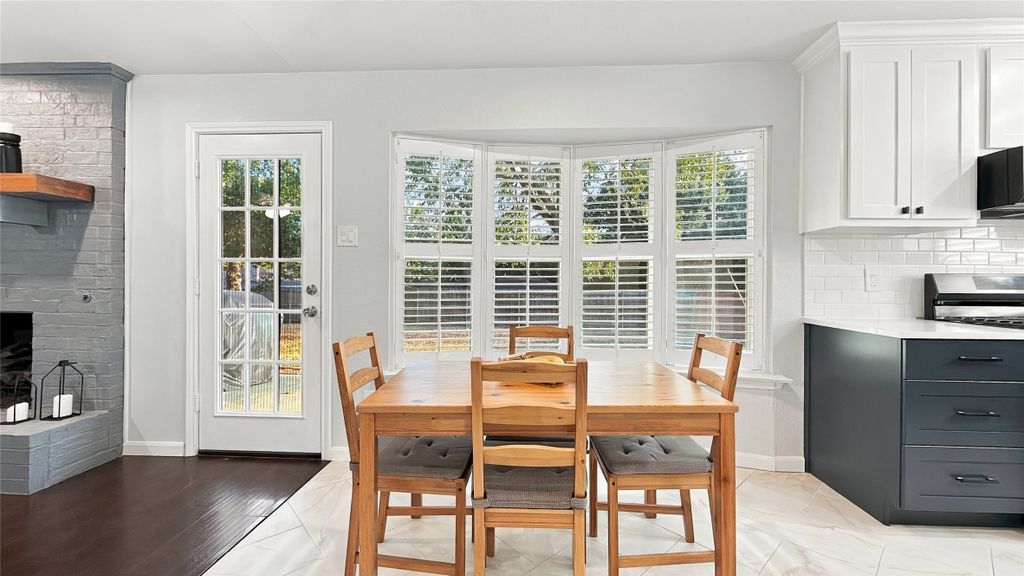
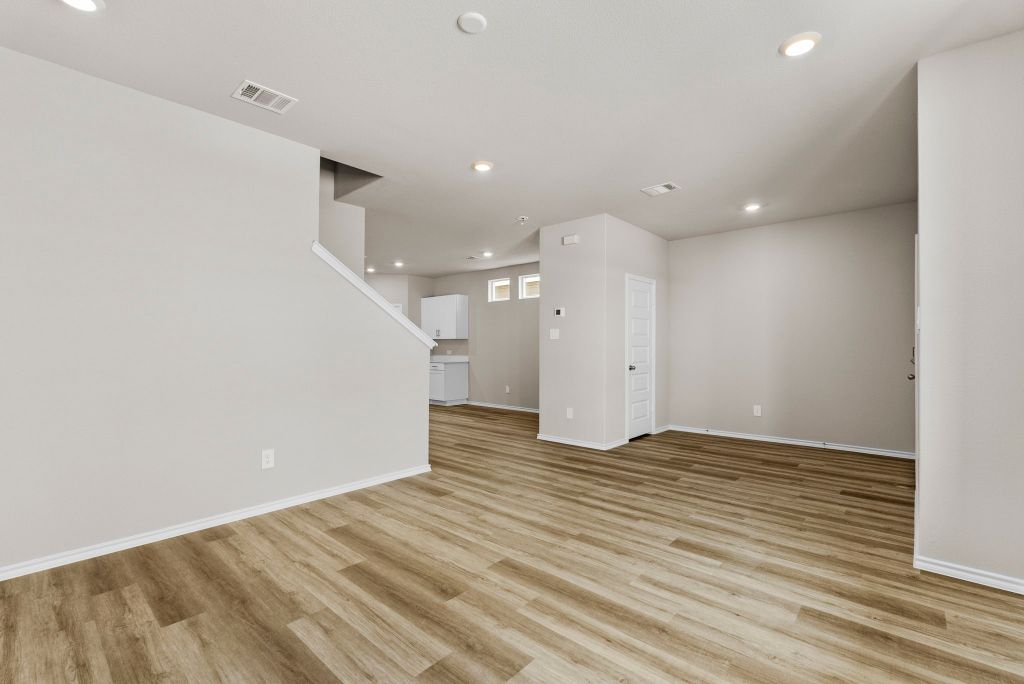
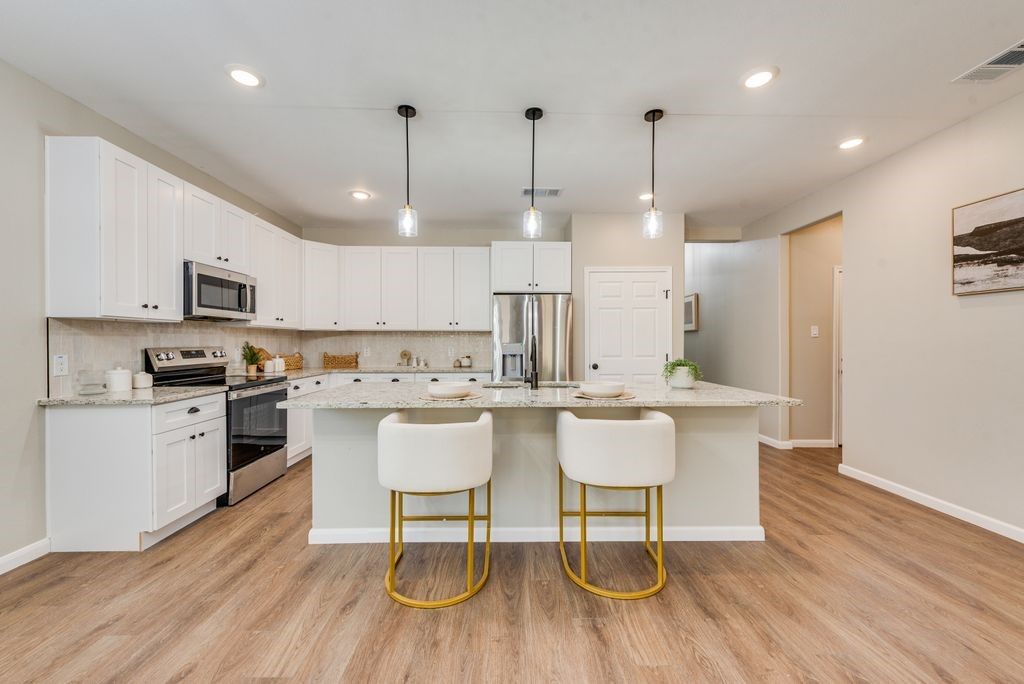
The first floor features an open-concept design where the kitchen, dining area, and spacious family room flow seamlessly together, creating a welcoming and connected living space. The kitchen is equipped with ample cabinetry, generous counter space, and a convenient layout that overlooks the main living areas, making it perfect for hosting and daily use. A powder bath is conveniently located on the main level for guests. Upstairs, the private owner’s suite provides a comfortable retreat complete with a spacious bedroom, en-suite bath, and a large walk-in closet. Two additional bedrooms are also located on the second floor, offering flexibility for family members, guests, or a home office. The layout is designed to maximize space, functionality, and privacy. Natural light fills the home, enhancing the bright and inviting atmosphere throughout. This home offers a great balance of comfort, efficiency, and modern design in a growing community.
Details
- Bedrooms
- 3
- Bathrooms
- 2.5 (2 full, 1 half)
- Interior area
- 1,493 sq ft
- Price per sq ft
- $184
- Type
- House
- Parking spaces
- 2
- Year built
- 2025
- MLS® number
- 21249295
- Listing type
- Sale
- Listed
- Apr 23, 2026
- Days on market
- 202
- Last updated
- Oct 22, 2026
Interested in this home?
Melinda Schneider isn't the listing agent. Melinda can book your showing and represent you as your agent.

Estimate payments
An estimate only. Rates and terms come from your lender.