- Price
- $262,990
- Beds
- 3
- Baths
- 2.5
- Interior
- 1,606 sq ft
- Per sq ft
- $164
- Built
- 2026
Listing courtesy of Century 21 Mike Bowman, Inc.·Listed by Stephen Kahn·MLS® 21299174·Last updated Nov 6, 2026
About this property
Brand-new D.R. Horton home in the Orchard Village community located in Fort Worth and Everman ISD!
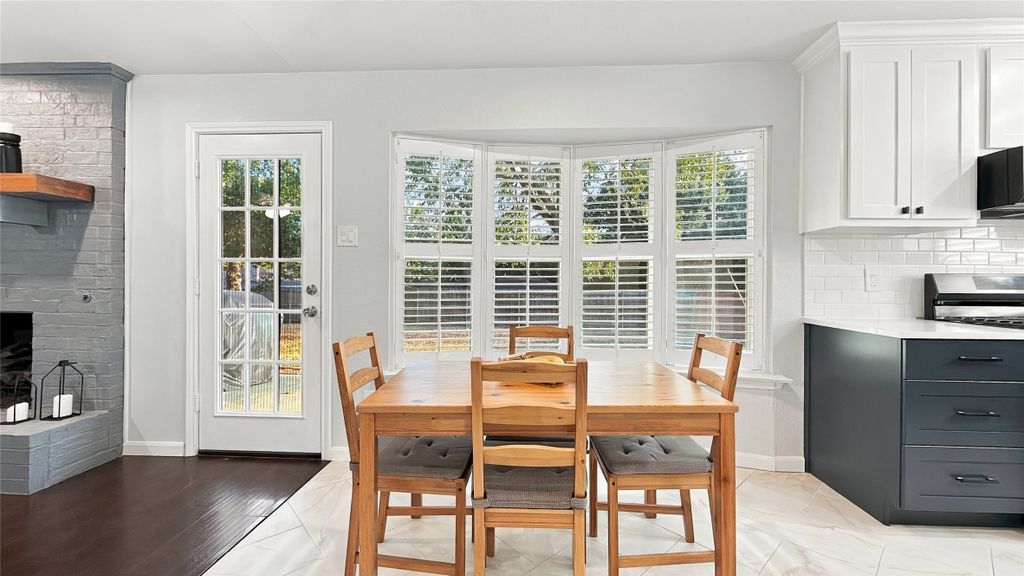
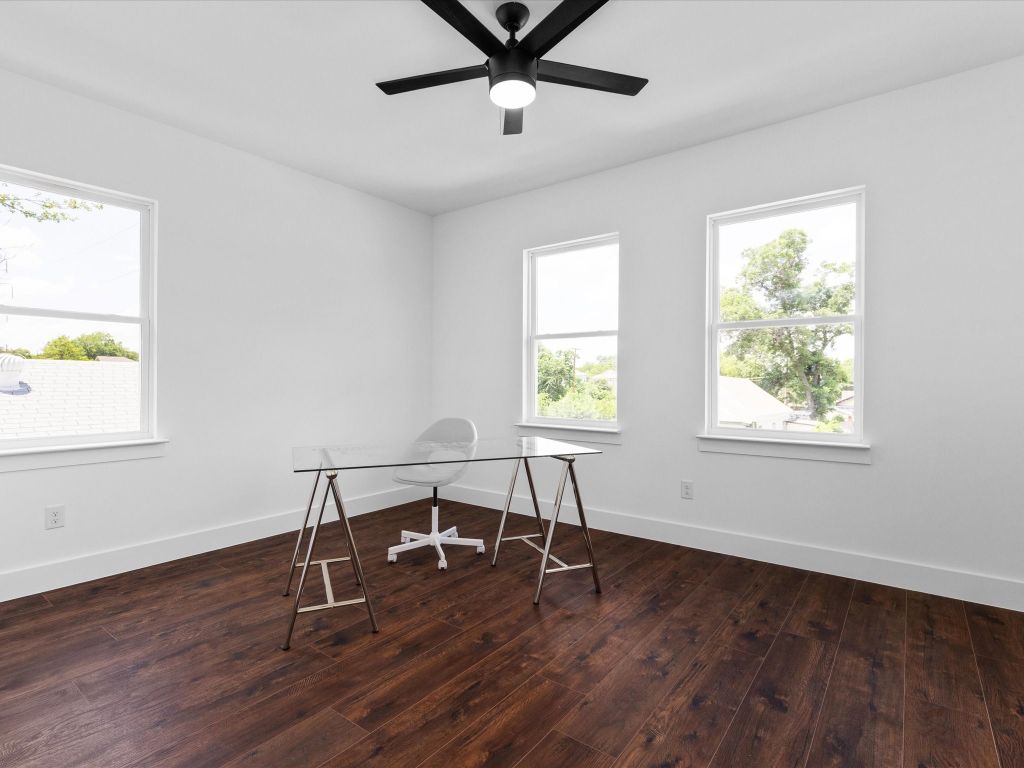
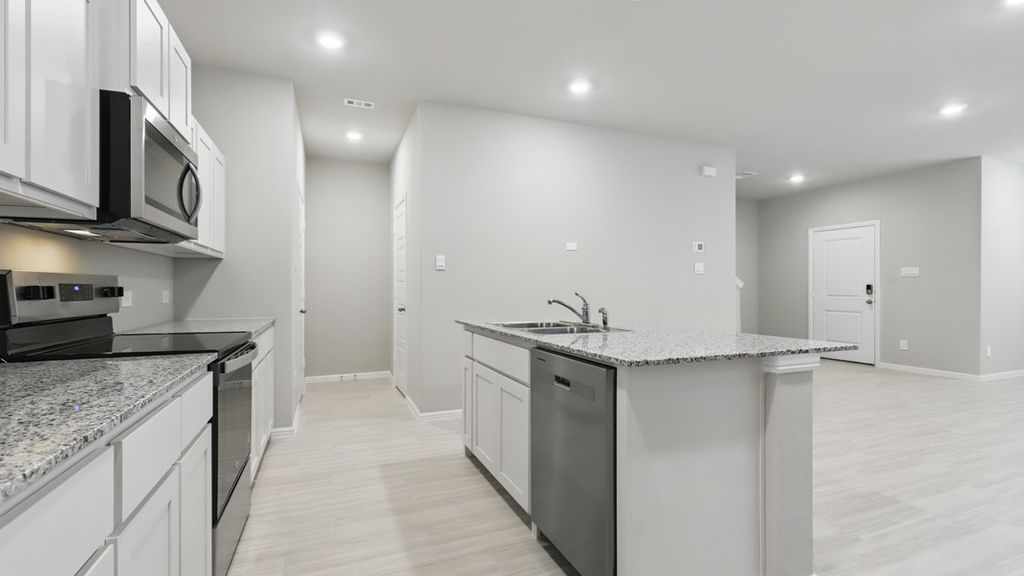
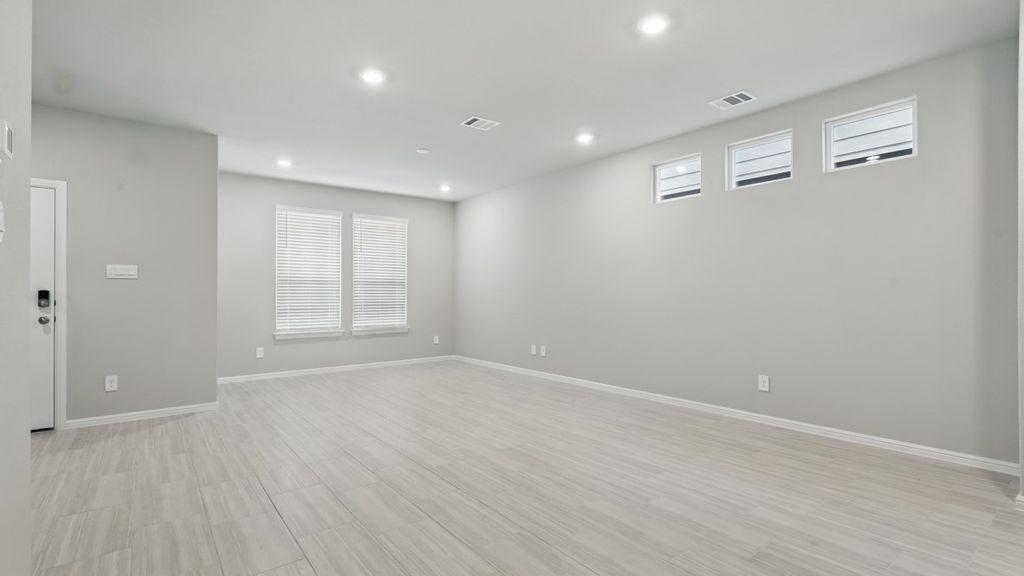
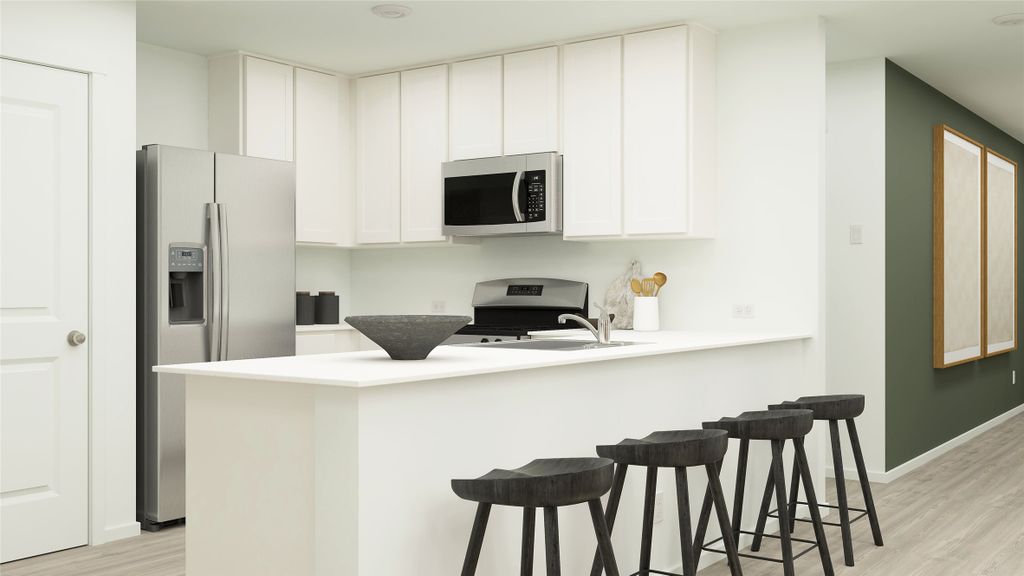
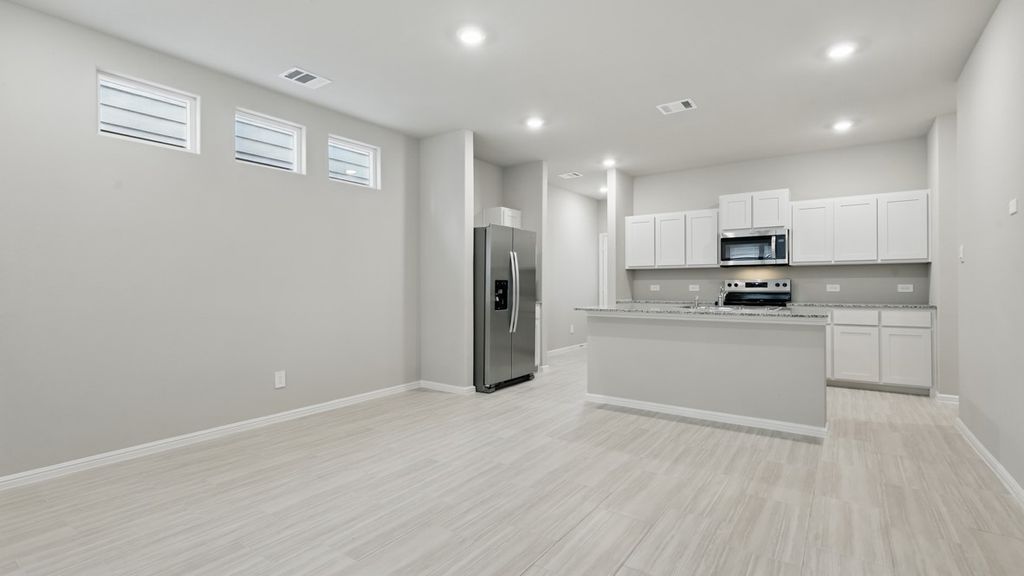
The two-story Cashew floorplan Elevation A, with an estimated Fall completion, offers 3 bedrooms, 2.5 bathrooms, and a 2-car garage with a smart, space-efficient layout designed for modern living. The open-concept first floor features a welcoming family room, dining area, and contemporary kitchen that flow together seamlessly. The kitchen includes quartz countertops, 36” painted cabinets, stainless steel appliances, an electric range, stainless steel sink, center island, and a walk-in pantry. A convenient powder bath is located on the main level for guests. Upstairs, the private primary suite offers an en-suite bath with dual quartz vanities, a walk-in shower, and a spacious walk-in closet. Two secondary bedrooms share a full bathroom with a quartz vanity top. Luxury vinyl plank flooring extends throughout the main living areas and wet zones. Built with energy-efficient construction and equipped with America’s Smart Home Technology. Exterior features include a landscape package, full sprinkler system with rain sensor, privacy fencing, and more. Conveniently located near Southern Oaks Golf Course, TCC South Campus, and major highways including I-20 and I-35, offering easy access to shopping, dining, and DFW International Airport.
Details
- Bedrooms
- 3
- Bathrooms
- 2.5 (2 full, 1 half)
- Interior area
- 1,606 sq ft
- Price per sq ft
- $164
- Type
- House
- Parking spaces
- 2
- Year built
- 2026
- MLS® number
- 21299174
- Listing type
- Sale
- Listed
- Jun 11, 2026
- Days on market
- 153
- Last updated
- Nov 6, 2026
Interested in this home?
Melinda Schneider isn't the listing agent. Melinda can book your showing and represent you as your agent.

Estimate payments
An estimate only. Rates and terms come from your lender.