- Price
- $265,000
- Beds
- 3
- Baths
- 2.5
- Interior
- 1,654 sq ft
- Per sq ft
- $160
- Built
- 2011
Listing courtesy of Keller Williams Lonestar DFW·Listed by Amanda Ryan·MLS® 21345607·Last updated Nov 7, 2026
About this property
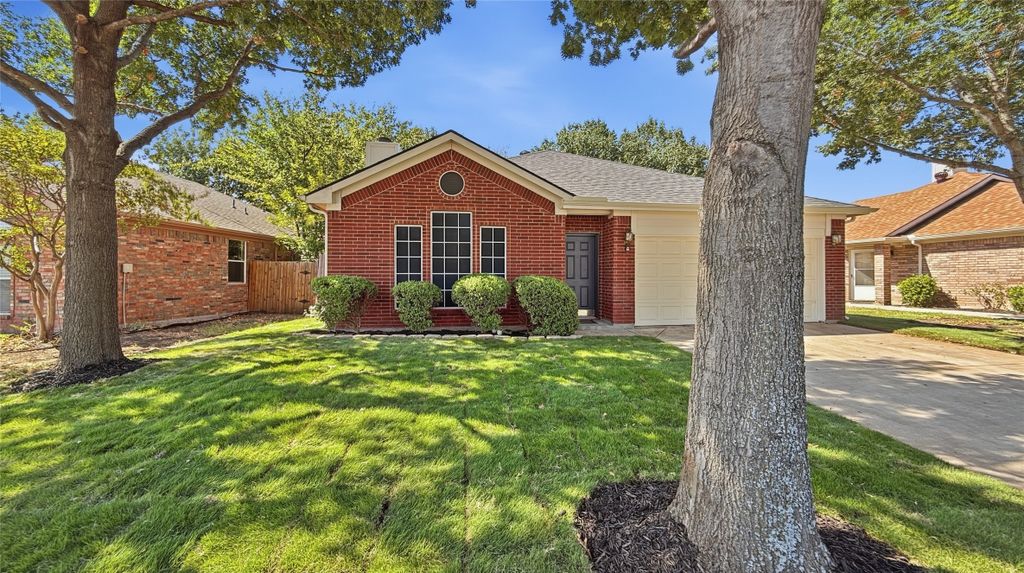
Welcome home to a charming property where comfort, style, and convenience come together.
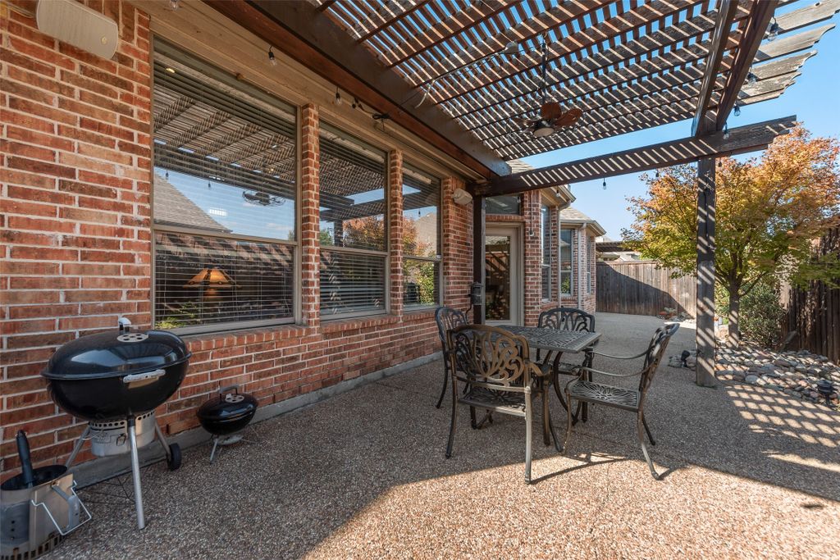
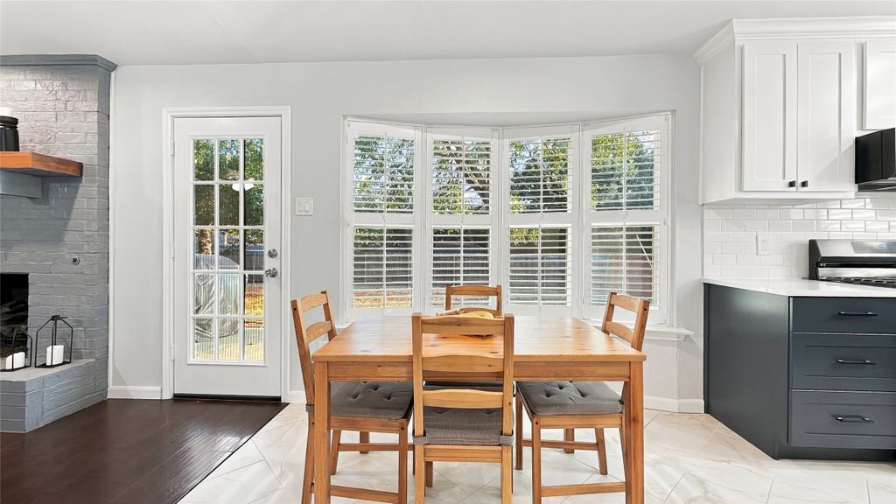
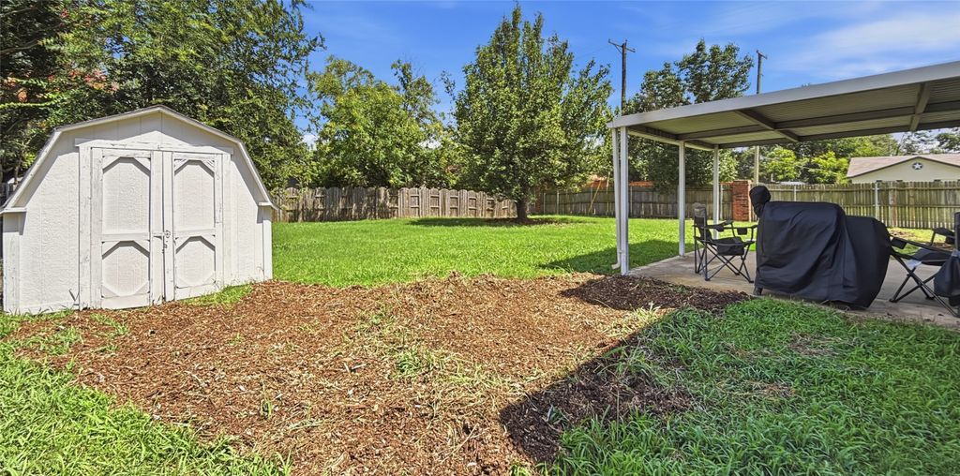
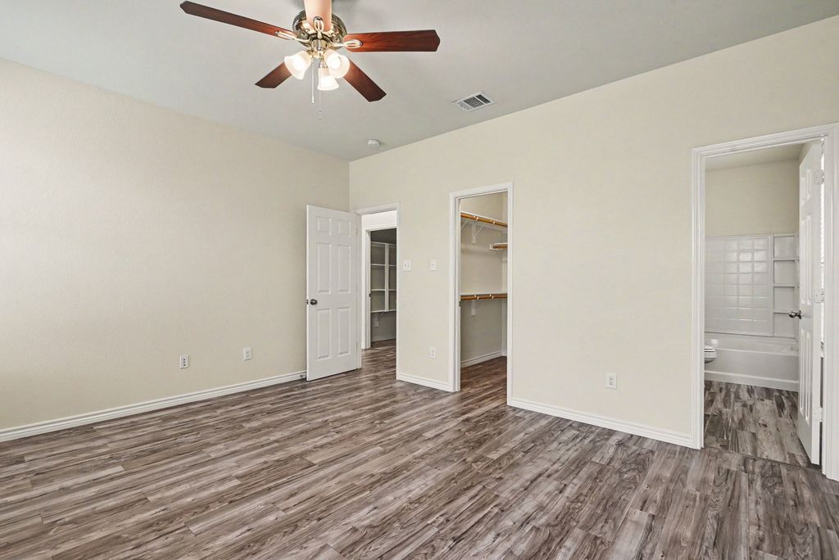
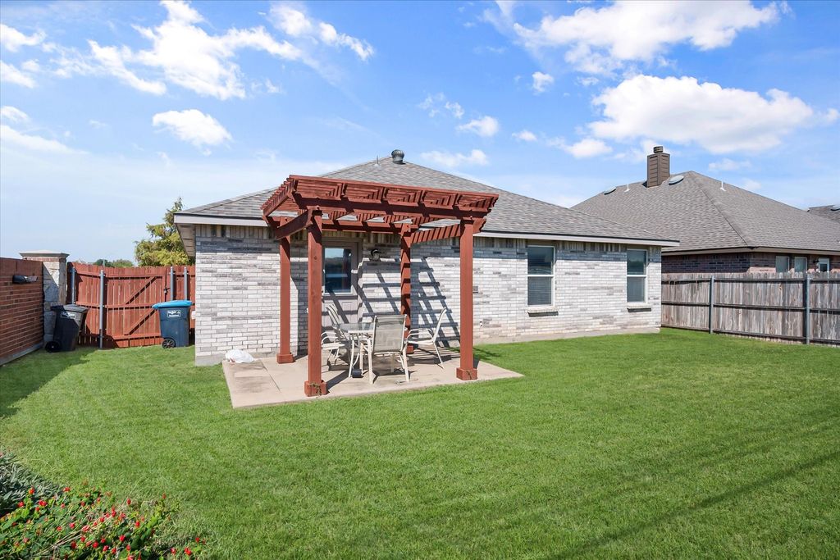
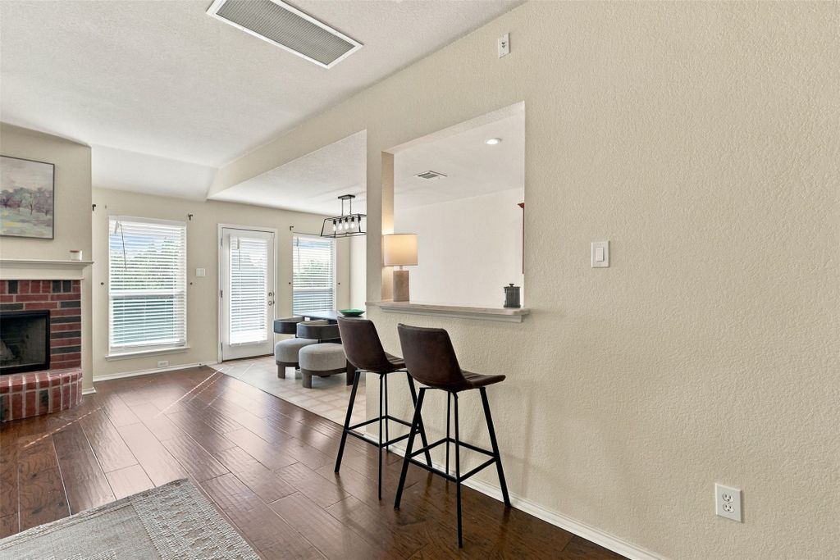
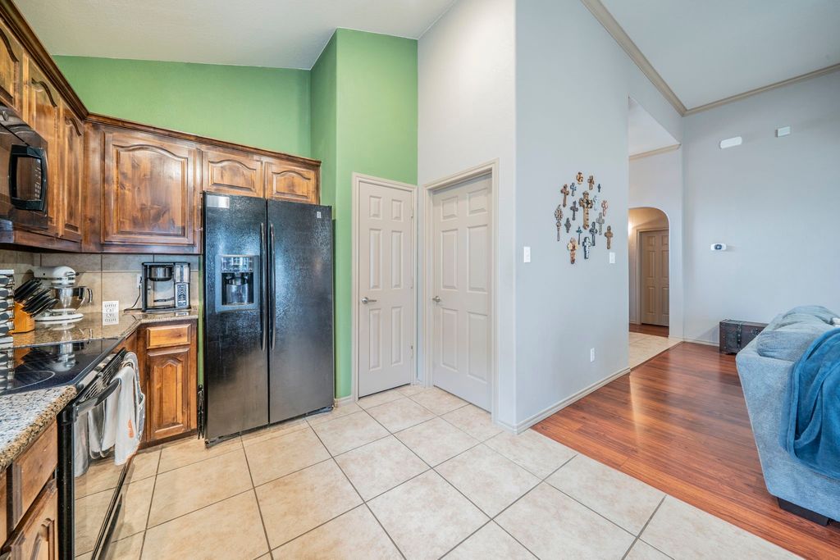
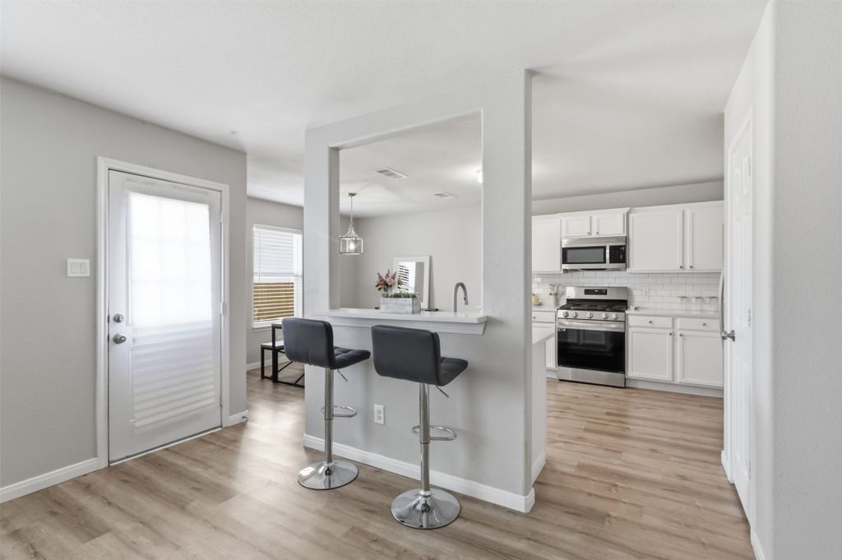
This well maintained home features an open concept floor plan with neutral paint tones and luxury vinyl plank flooring throughout the main level, creating a bright and inviting living space. The spacious kitchen is designed for both everyday living and entertaining, offering quartz countertops, a classic subway tile backsplash, stainless steel appliances, and abundant counter and cabinet space. Upstairs, you'll find all bedrooms, including the private primary suite featuring a large walk-in closet, dual vanities, and a spa-inspired oversized soaking tub. Two generously sized secondary bedrooms share a conveniently located full bath, creating a functional layout for family or guests. Step outside to enjoy the large backyard with a wood privacy fence perfect for relaxing, entertaining, or play. Residents also enjoy access to the community pool, clubhouse, and nearby Deer Creek Park, complete with walking trails and a scenic pond. Ideally situated with quick access to I-35W and I-20, this home offers an easy commute to Fort Worth and surrounding cities while being just minutes from shopping, dining, and entertainment in Downtown Burleson. Combining thoughtful updates, a desirable neighborhood, and an unbeatable location, this charming home is one you won't want to miss.
Details
- Bedrooms
- 3
- Bathrooms
- 2.5 (2 full, 1 half)
- Interior area
- 1,654 sq ft
- Price per sq ft
- $160
- Type
- House
- Parking spaces
- 2
- Year built
- 2011
- MLS® number
- 21345607
- Listing type
- Sale
- Listed
- Jul 31, 2026
- Days on market
- 103
- Last updated
- Nov 7, 2026
Interested in this home?
Melinda Schneider isn't the listing agent. Melinda can book your showing and represent you as your agent.

Estimate payments
An estimate only. Rates and terms come from your lender.