- Price
- $225,000
- Beds
- 3
- Baths
- 2
- Interior
- 1,504 sq ft
- Per sq ft
- $150
- Built
- 1925
Listing courtesy of Orchard Brokerage·Listed by April Spiller·MLS® 21352729·Last updated Oct 20, 2026
About this property
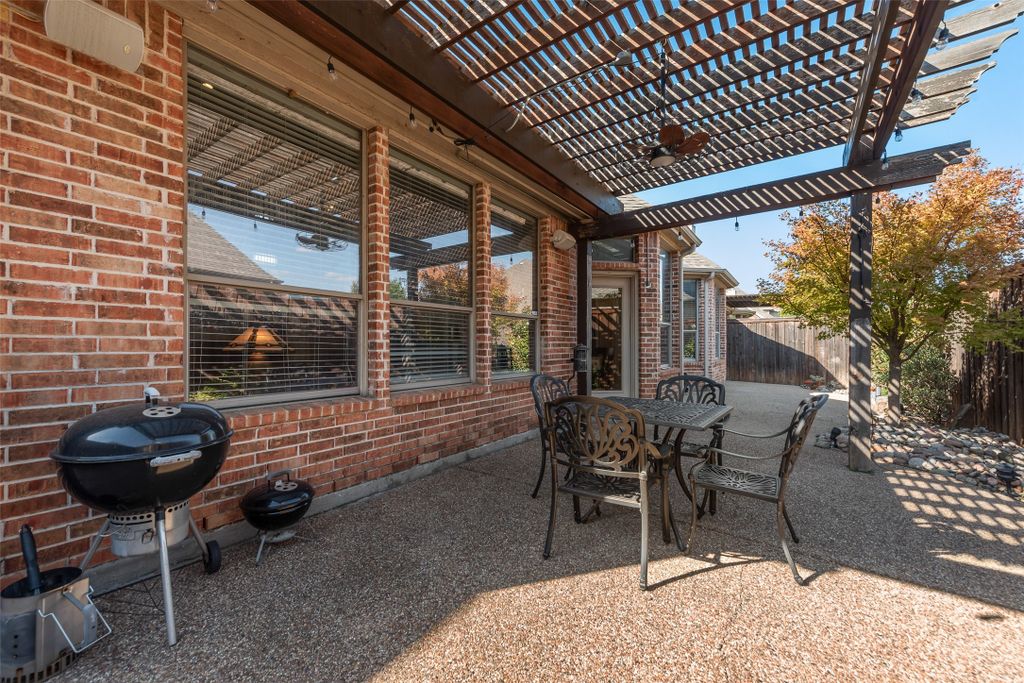
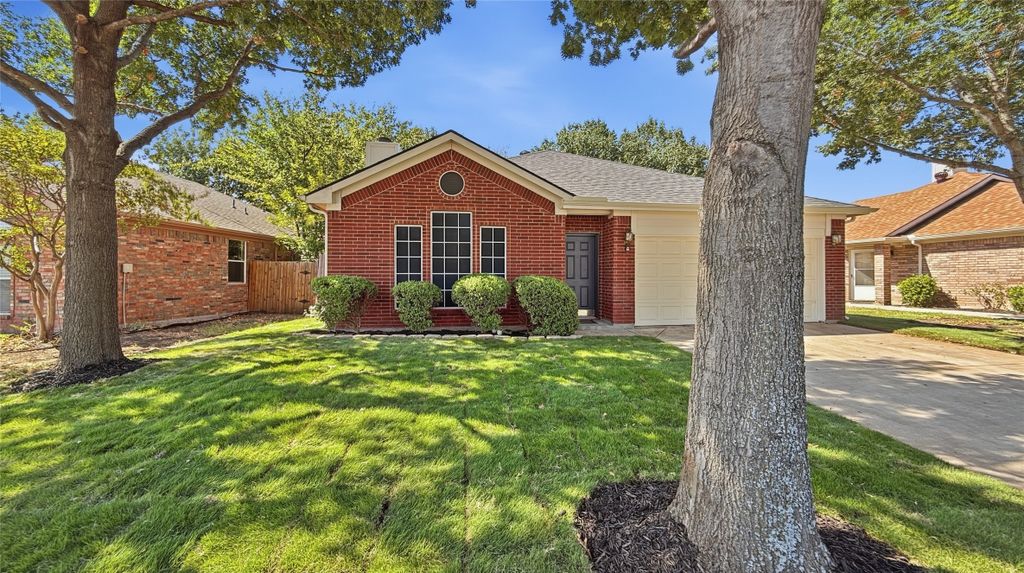
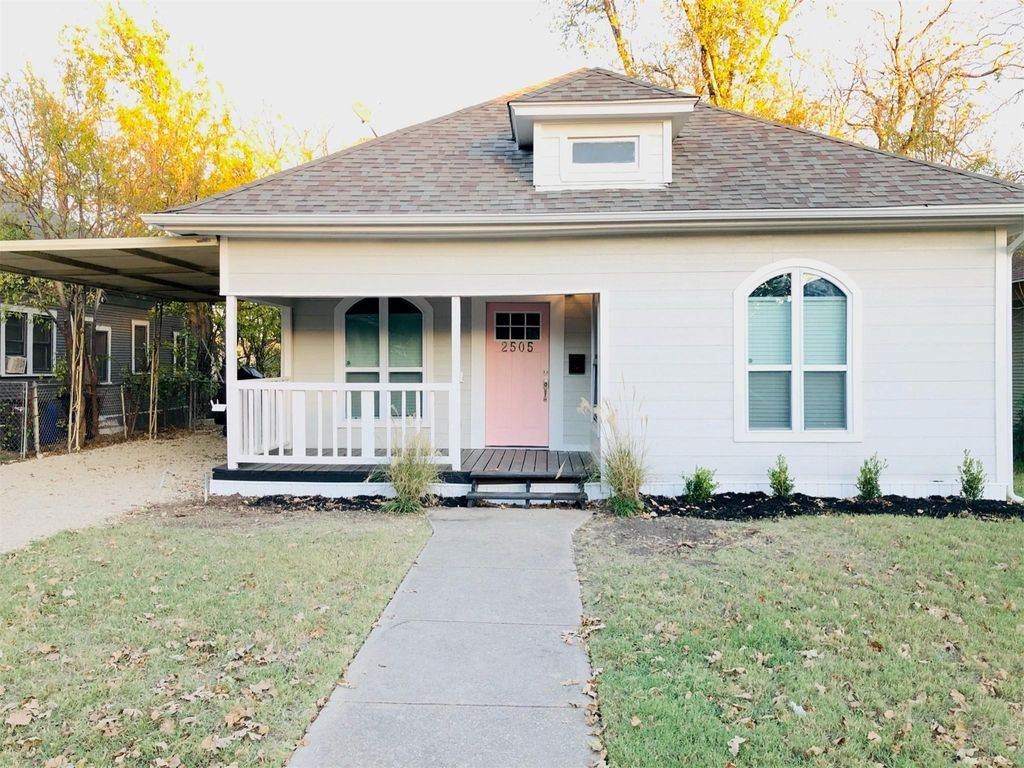
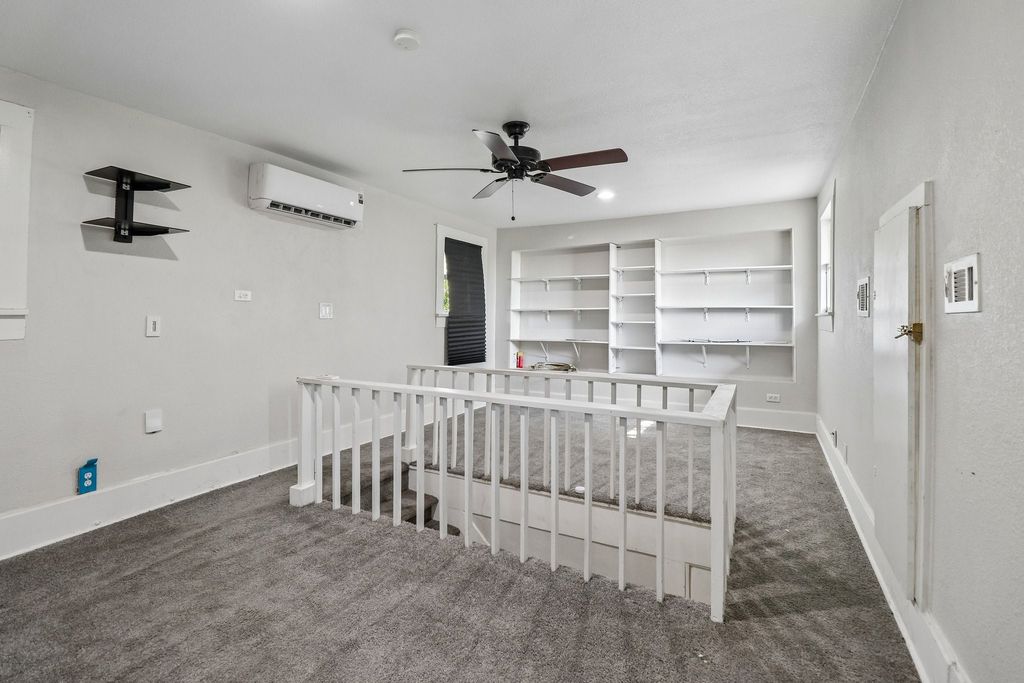
Enjoy a thoughtfully designed floor plan with all bedrooms conveniently located on the first floor and a spacious loft upstairs that offers endless possibilities.
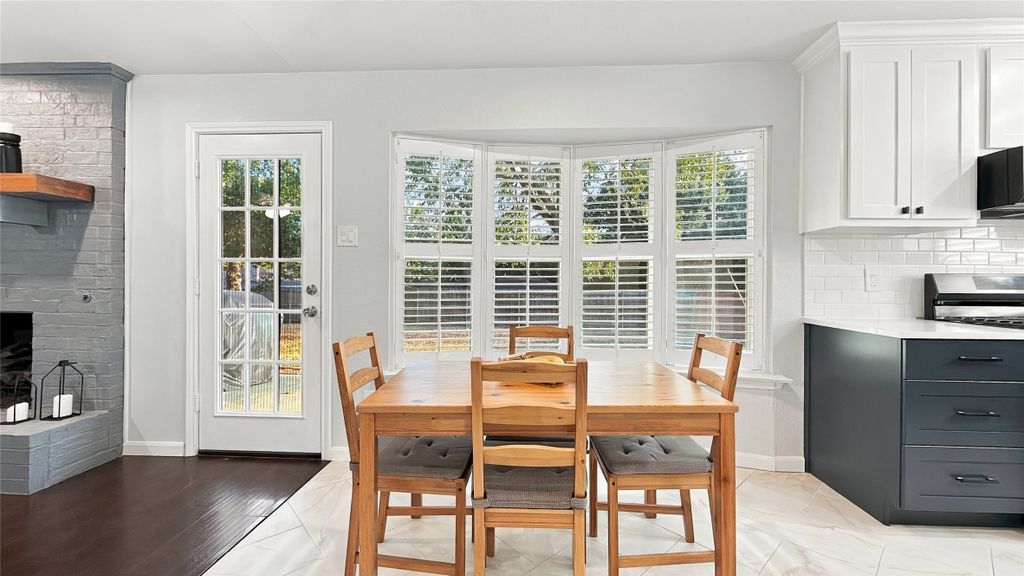
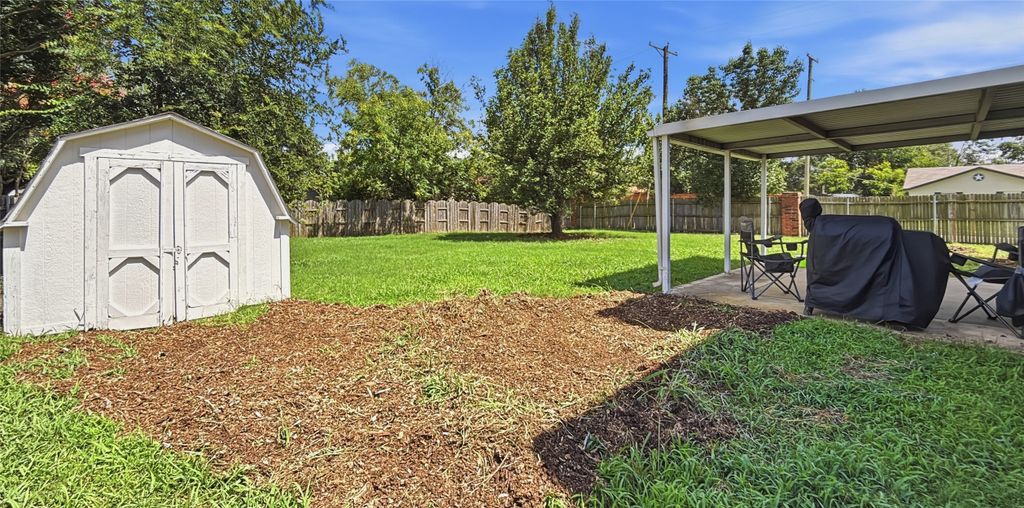
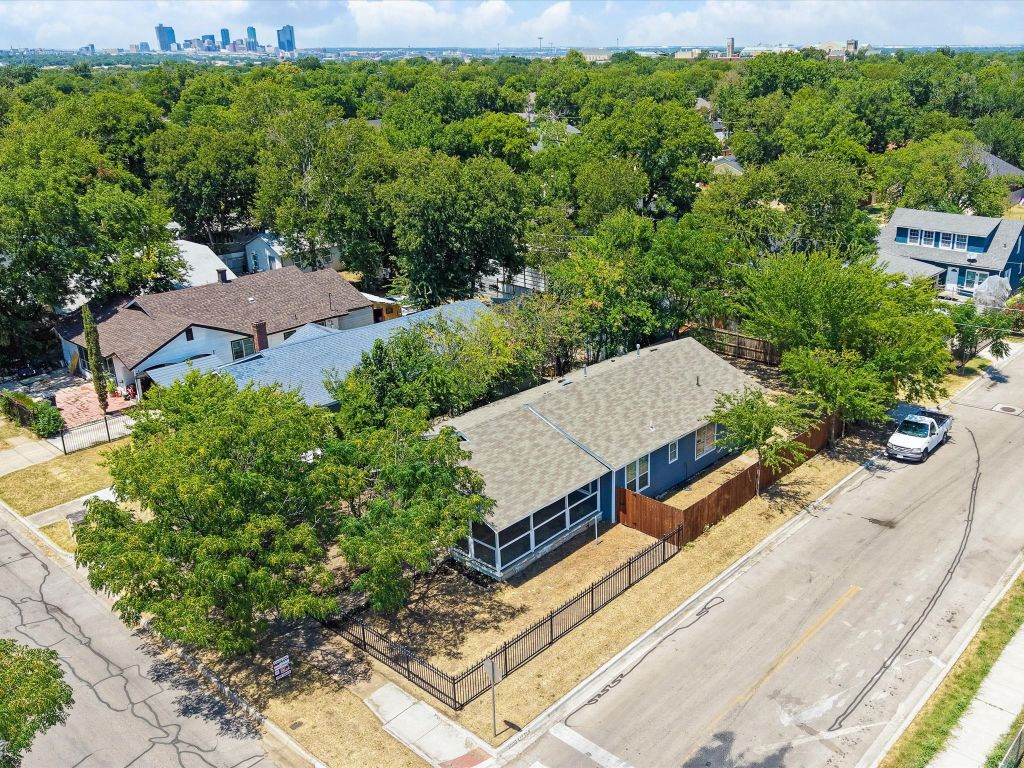
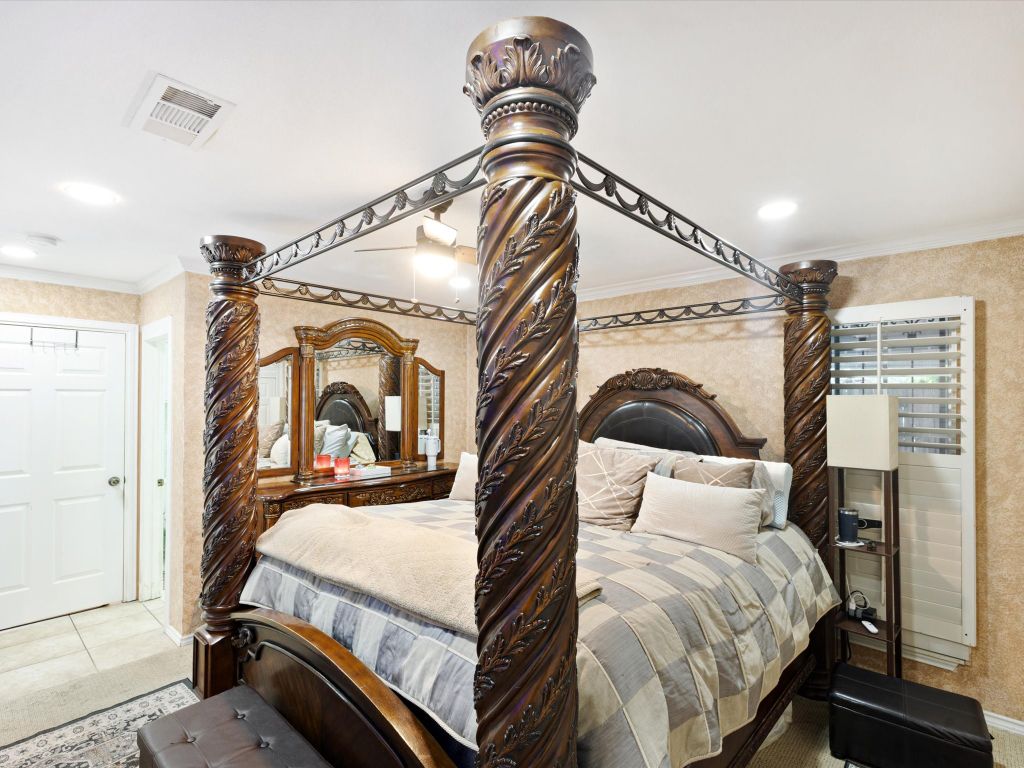
Whether you need a home office, game room, playroom, or a quiet space to unwind, the loft provides the flexibility to fit your lifestyle. The open-concept living and dining areas create an inviting space for gathering, while the kitchen features granite countertops, generous cabinetry, and plenty of room for meal preparation and storage. A large laundry room adds valuable pantry and storage space. The private primary suite includes its own full bathroom, a rare feature for homes in the area. Ideally situated just minutes from the Fort Worth Stockyards, Downtown Fort Worth, shopping, dining, and entertainment, this home offers comfort, functionality, and a location that's hard to beat.
Details
- Bedrooms
- 3
- Bathrooms
- 2
- Interior area
- 1,504 sq ft
- Price per sq ft
- $150
- Type
- House
- Parking spaces
- 1
- Year built
- 1925
- MLS® number
- 21352729
- Listing type
- Sale
- Listed
- Aug 6, 2026
- Days on market
- 97
- Last updated
- Oct 20, 2026
Interested in this home?
Melinda Schneider isn't the listing agent. Melinda can book your showing and represent you as your agent.

Estimate payments
An estimate only. Rates and terms come from your lender.