- Price
- $270,000
- Beds
- 3
- Baths
- 2
- Interior
- 1,459 sq ft
- Per sq ft
- $185
- Built
- 2014
Listing courtesy of Century 21 Middleton·Listed by Melissa Hardy·MLS® 21392771·Last updated Oct 17, 2026
About this property
Seller is offering $3K towards rate buy down or closing costs.
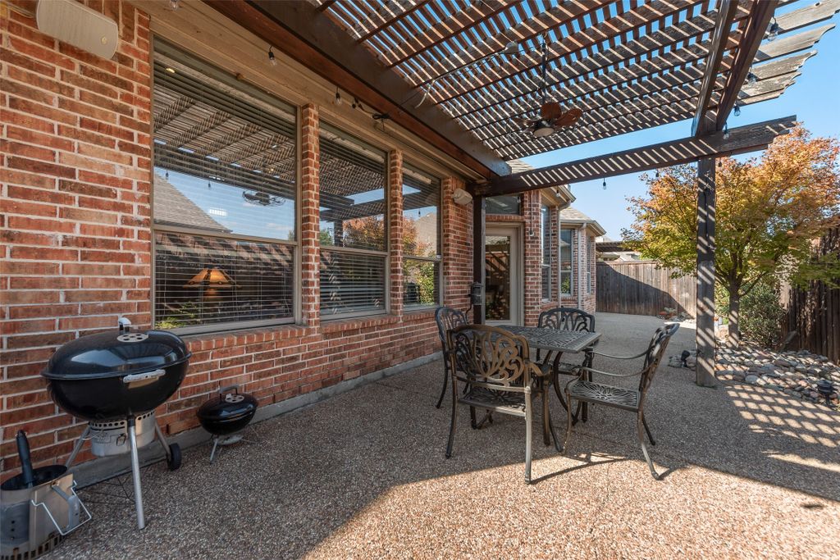
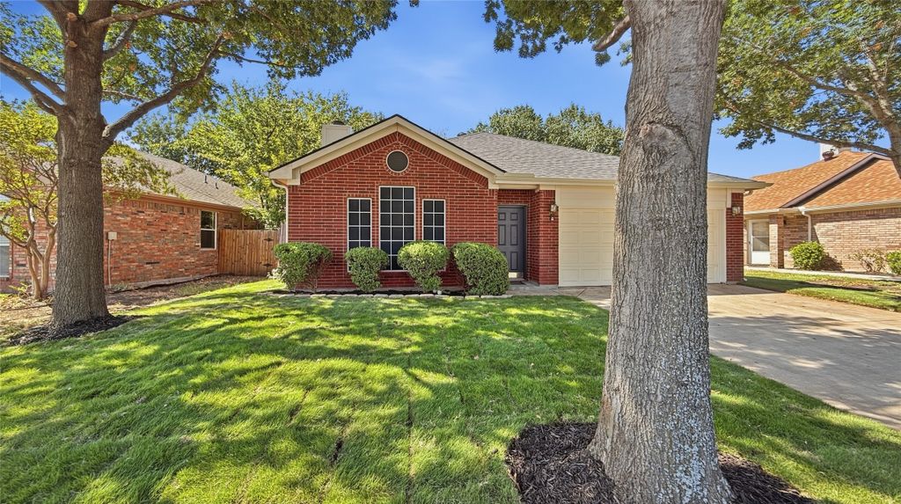
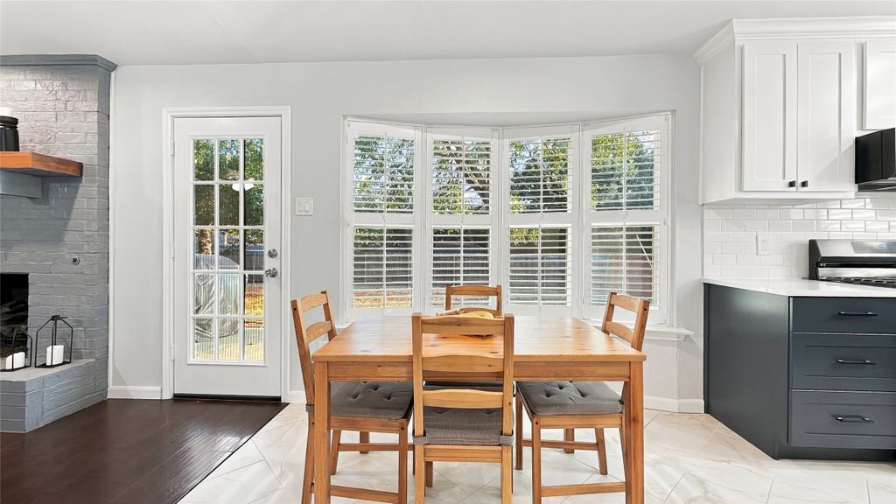
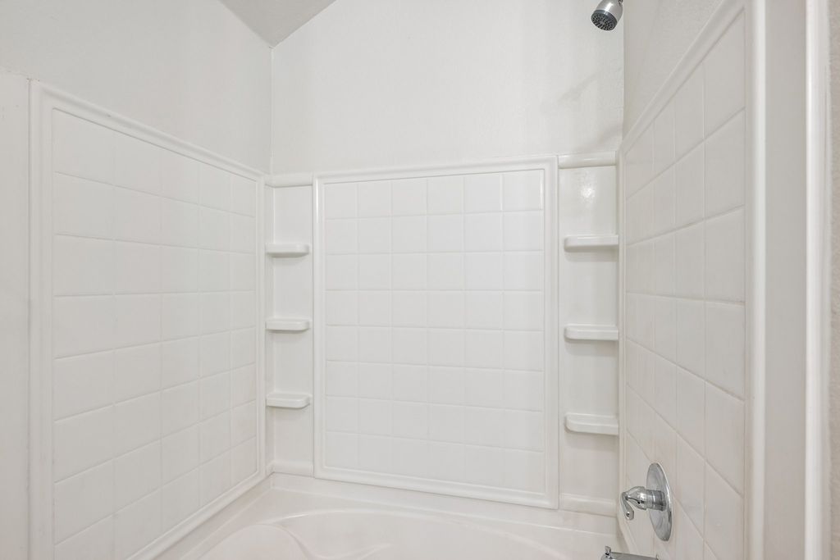
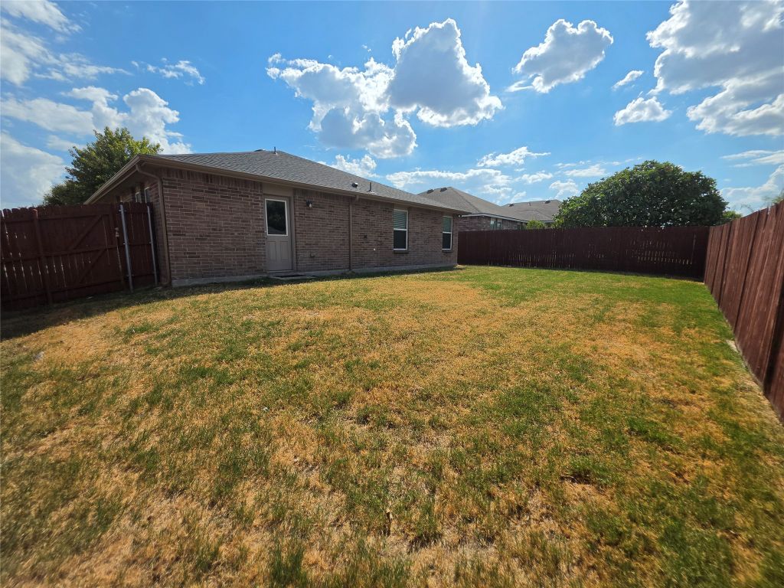
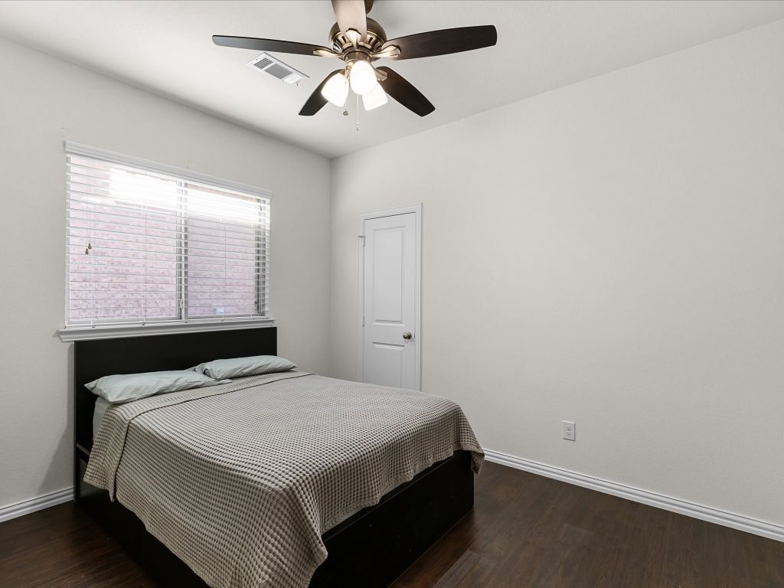
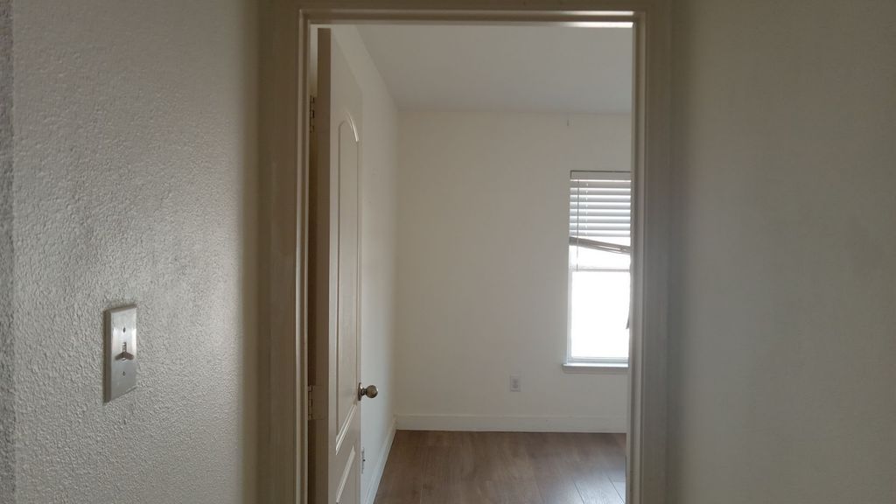
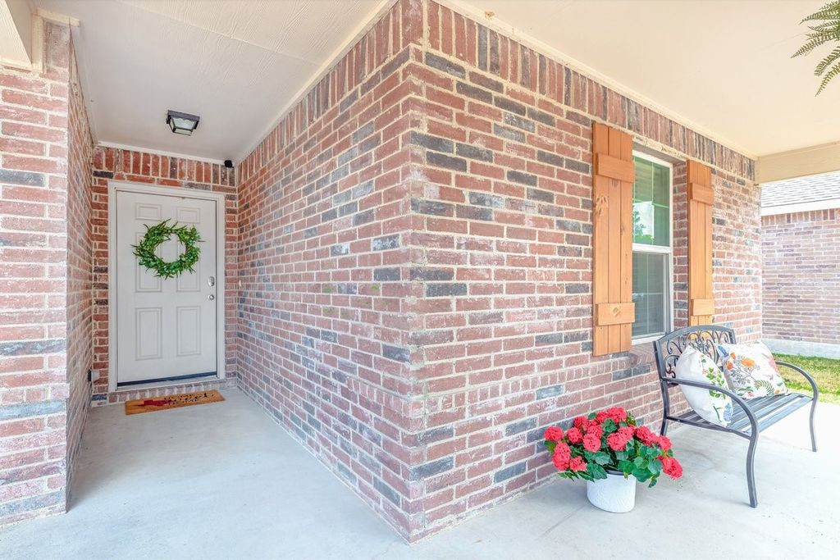
Assumable VA to qualified veterans at 3.125%. Charming and inviting, this beautifully home offers an open floor plan designed for comfortable living and easy entertaining. Guests are welcomed by a spacious front porch, ready for your favorite décor and a cozy place to relax. Inside, the entry, open living areas, and utility room feature durable tile flooring for easy maintenance, while all bedrooms have LVP flooring—no carpet anywhere in the home! The kitchen is the heart of the home, featuring a large island with plenty of space for gathering, stainless steel appliances, a pantry, and a window over the sink that brings in natural light. Floating shelves add a stylish touch to the living area. The split-bedroom floor plan provides privacy, with a generously sized primary suite tucked away from the secondary bedrooms. The primary bedroom features a large walk-in closet, ensuite bath with dual sinks, and additional stained-wood accent shelving for both style and storage. Step outside to where a stained wood pergola creates a welcoming covered patio—perfect for morning coffee, outdoor dining, or unwinding at the end of the day. The seller has also added a whole-home water filtration system. Conveniently zoned to Lake Pointe Elementary and Boswell High School, this charming home combines thoughtful updates, functional design, and inviting outdoor living.
Details
- Bedrooms
- 3
- Bathrooms
- 2
- Interior area
- 1,459 sq ft
- Price per sq ft
- $185
- Type
- House
- Parking spaces
- 2
- Year built
- 2014
- MLS® number
- 21392771
- Listing type
- Sale
- Listed
- Sep 22, 2026
- Days on market
- 50
- Last updated
- Oct 17, 2026
Interested in this home?
Melinda Schneider isn't the listing agent. Melinda can book your showing and represent you as your agent.

Estimate payments
An estimate only. Rates and terms come from your lender.