- Price
- $274,900
- Beds
- 3
- Baths
- 2
- Interior
- 1,504 sq ft
- Per sq ft
- $183
- Built
- 1964
Listing courtesy of Skylite Realty LLC·Listed by Rick Lamoureux·MLS® 21394890·Last updated Oct 23, 2026
About this property
Oversized Corner Lot with Flexible Space, Huge Backyard & Detached Garage & Workshop!
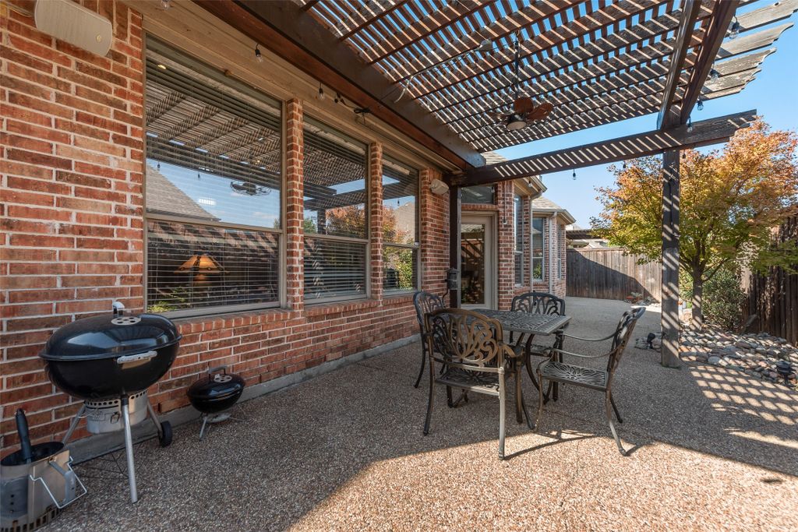
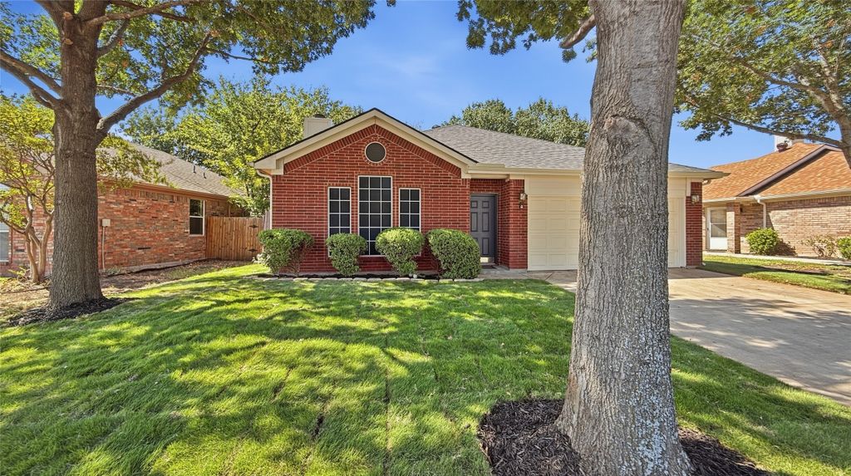
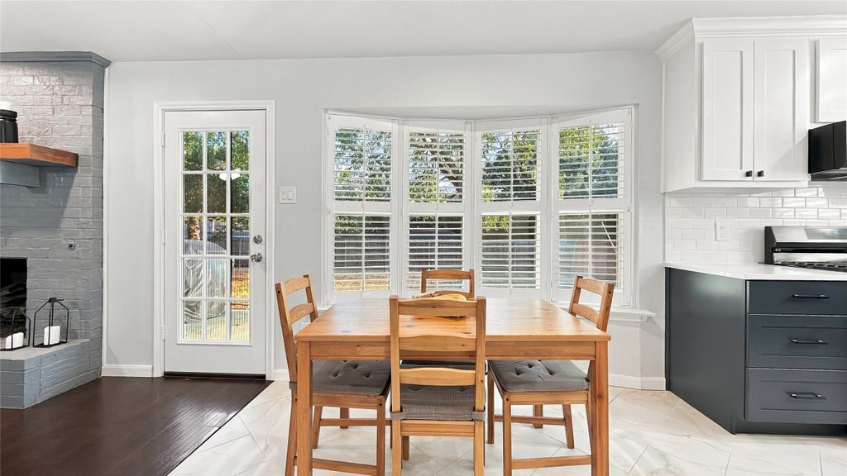
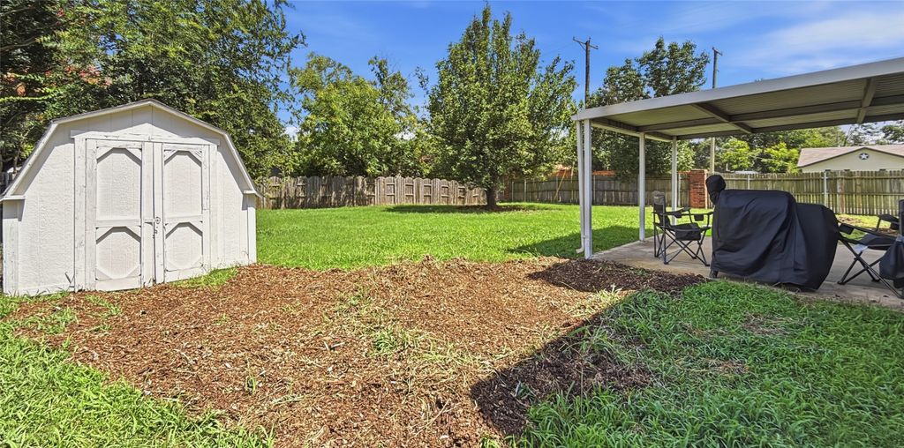
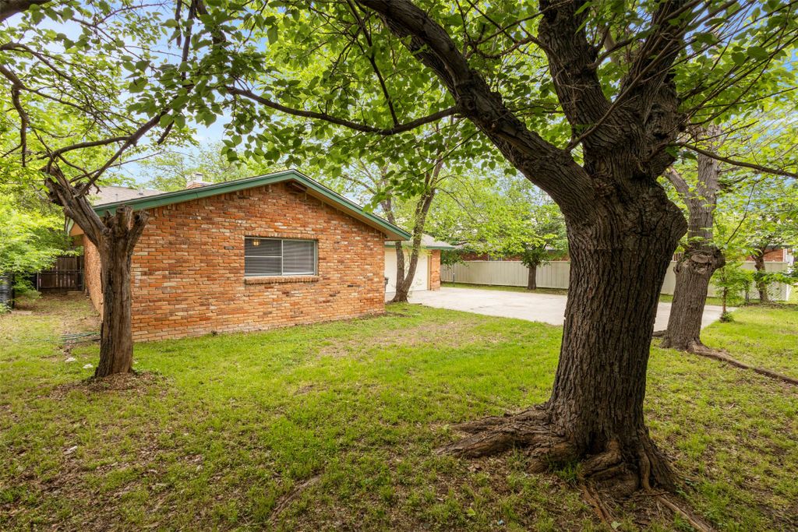
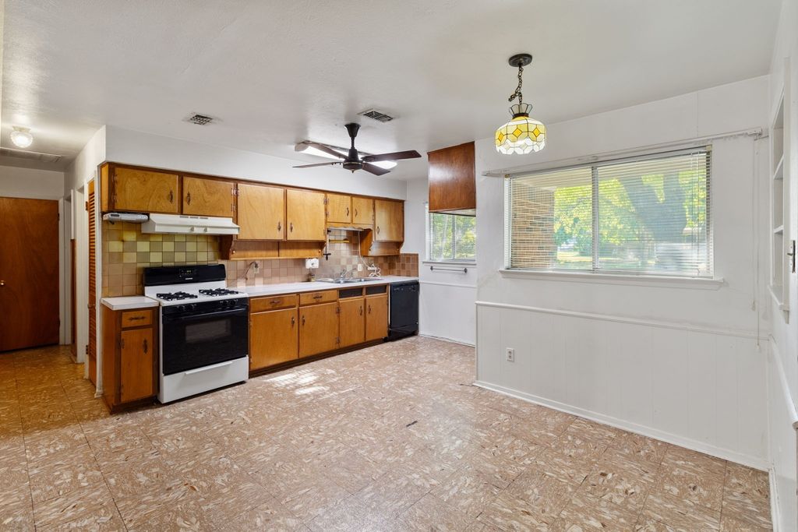
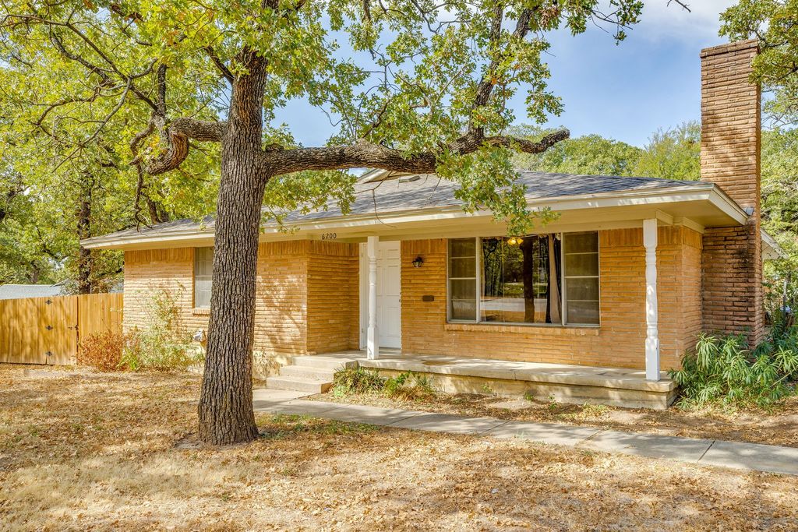
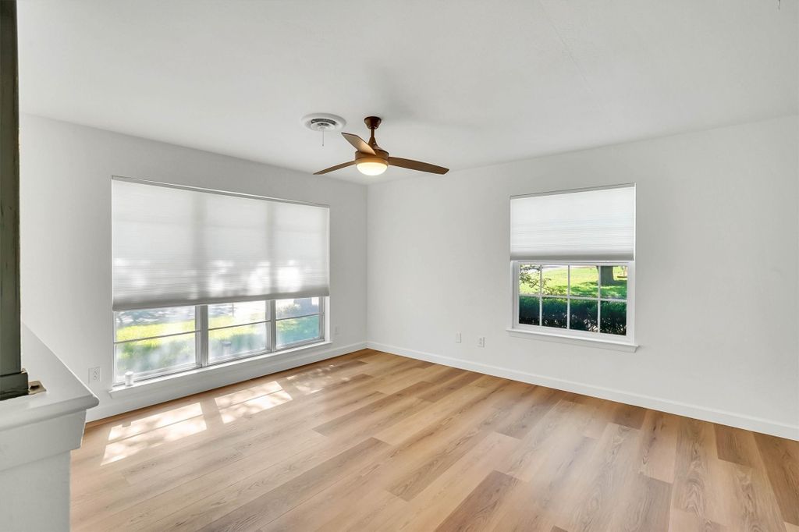
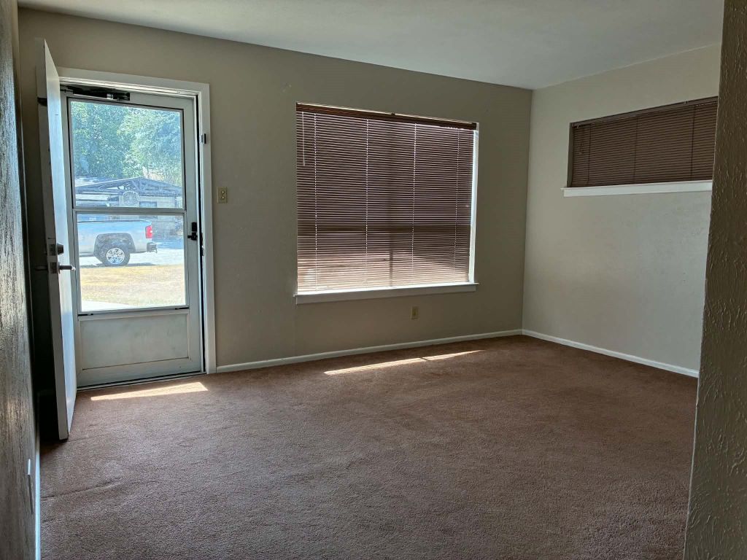
This well-located home offers plenty of space, storage, and flexibility both inside and out. Currently configured as a 2-bedroom home, the dining area was originally a bedroom and could easily be converted back to a 3rd bedroom. The updated kitchen features granite countertops, abundant cabinet storage, plenty of workspace and a stainless-steel gas range, dishwasher, and vent hood. A garage conversion provides additional bonus space that can be used as a second living area, game room, office, or hobby space. Outside, the oversized corner lot offers a huge backyard with plenty of room for entertaining, pets, gardening, or future improvements. Two storage sheds provide additional storage, while the large detached 2-car tandem garage is insulated and offers excellent space for parking, a workshop, hobbies, or additional storage and features a metal roof. A convenient side gate provides easy access to the backyard, making it ideal for additional vehicles, equipment, and easy access to 2 storage sheds. The home also features newer siding for added durability and curb appeal. Located directly across the street from an elementary school and Uplift Ascend Preparatory, this property offers a convenient location with schools, shopping and restaurants all close by. With its flexible floor plan, oversized corner lot, abundant storage, and versatile detached garage & workshop, this home offers a lot of possibilities for its next owner.
Details
- Bedrooms
- 3
- Bathrooms
- 2
- Interior area
- 1,504 sq ft
- Price per sq ft
- $183
- Type
- House
- Parking spaces
- 2
- Year built
- 1964
- MLS® number
- 21394890
- Listing type
- Sale
- Listed
- Oct 5, 2026
- Days on market
- 37
- Last updated
- Oct 23, 2026
Interested in this home?
Melinda Schneider isn't the listing agent. Melinda can book your showing and represent you as your agent.

Estimate payments
An estimate only. Rates and terms come from your lender.