- Price
- $310,000
- Beds
- 3
- Baths
- 2
- Interior
- 1,592 sq ft
- Per sq ft
- $195
- Built
- 2026
Listing courtesy of OnDemand Realty·Listed by Emery Sumberlin·MLS® 21404355·Last updated Nov 7, 2026
About this property
ZERO DOWN FINANCING OPTION AVAILABLE FOR QUALIFIED BUYERS!
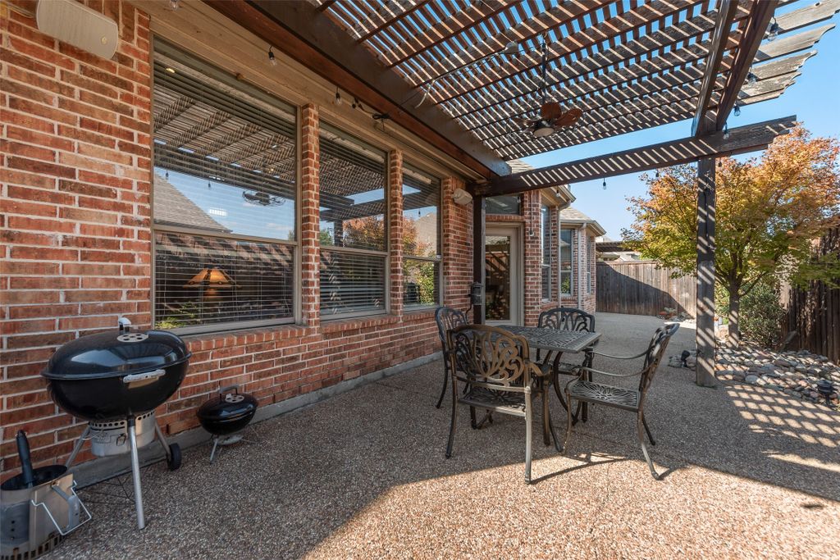
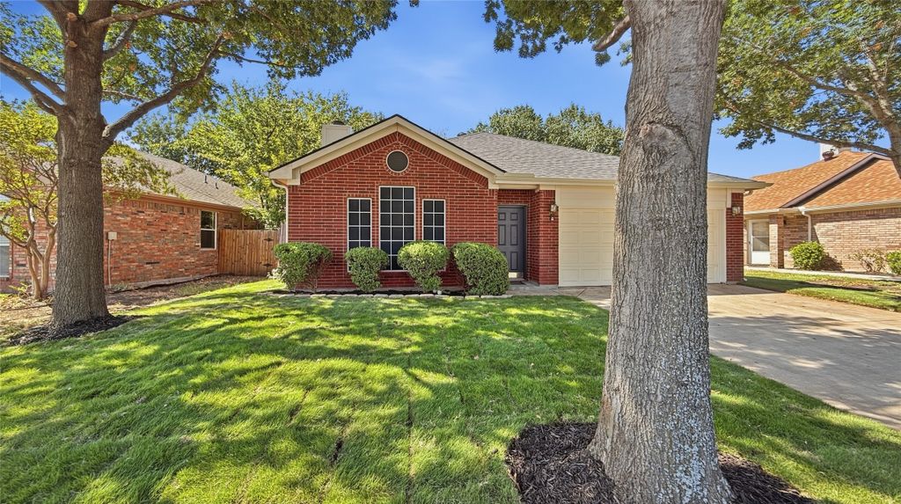
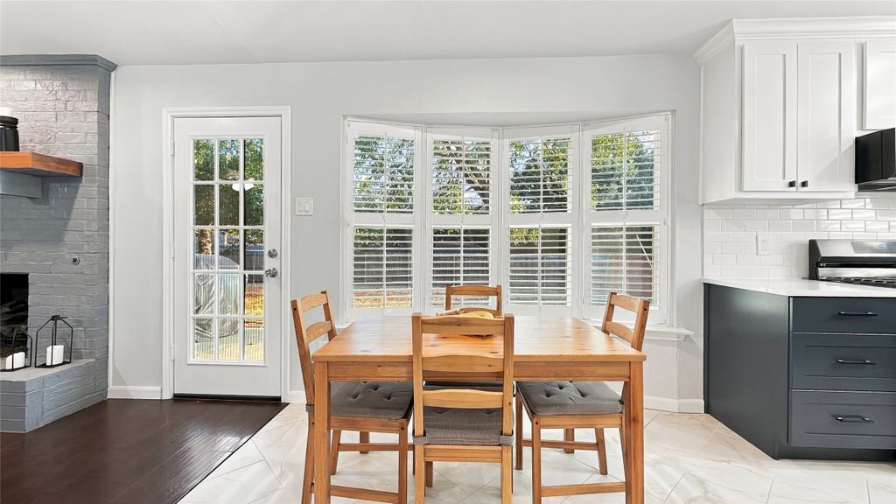
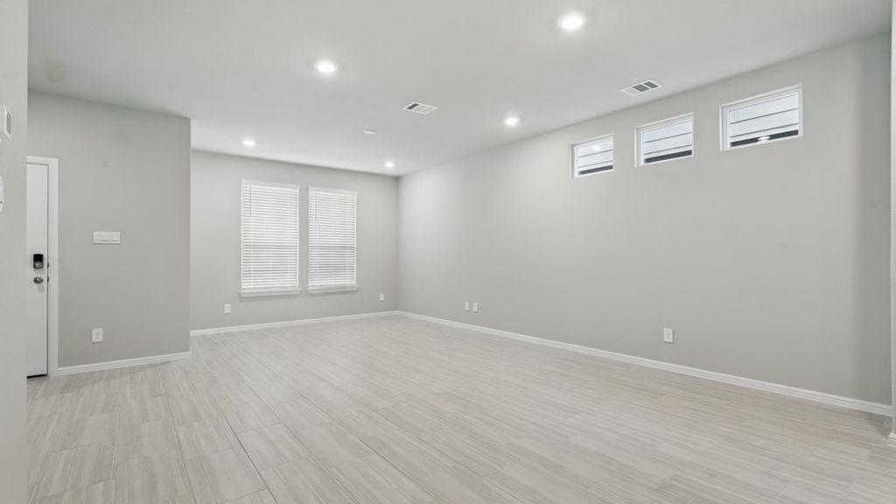
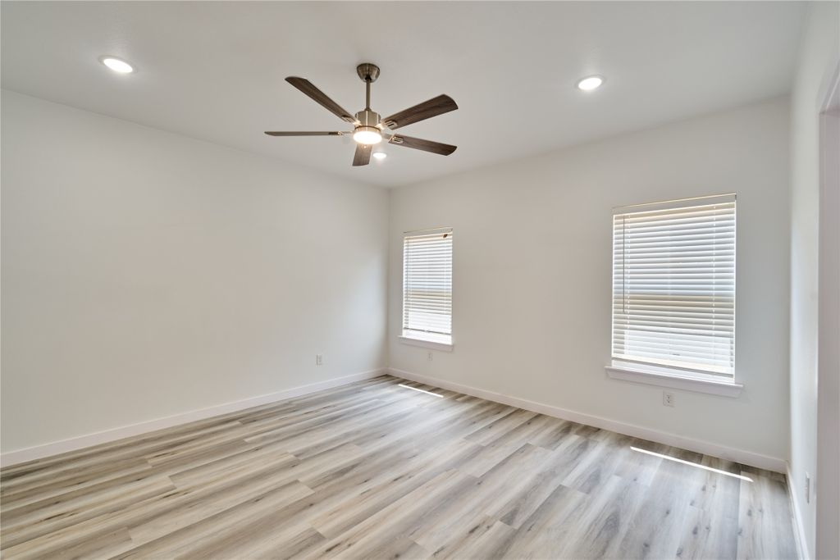
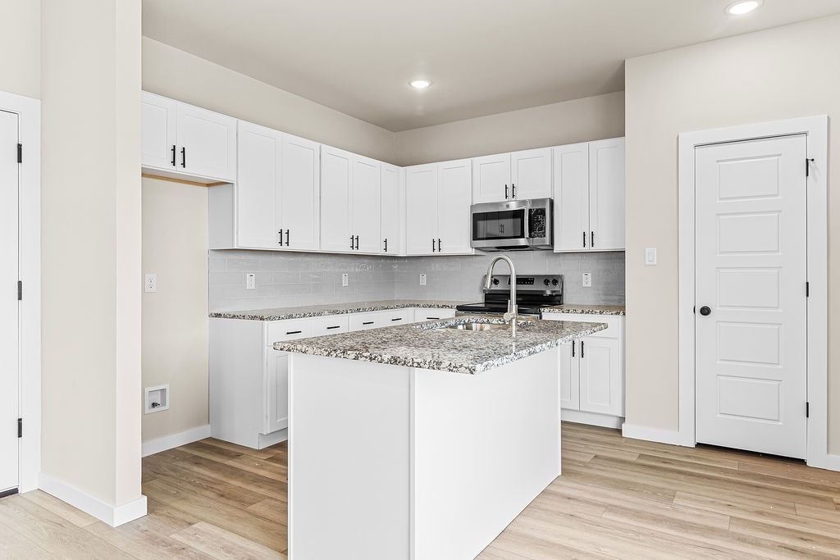
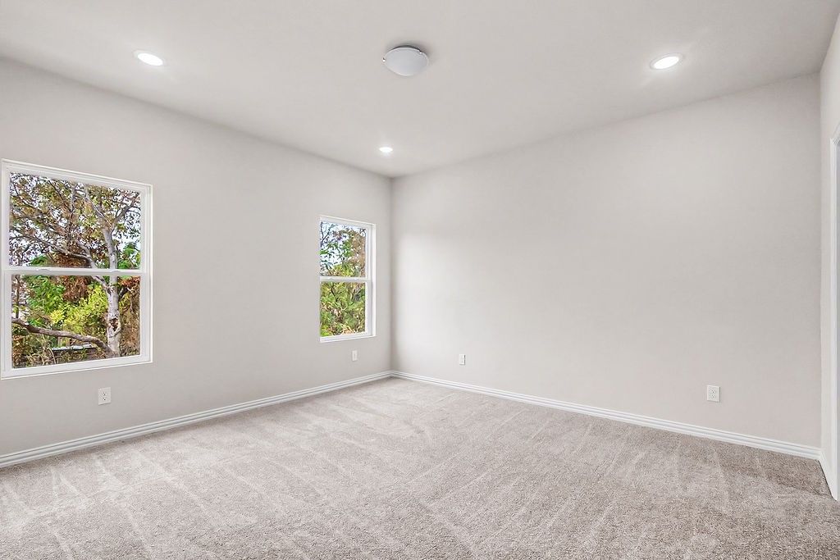
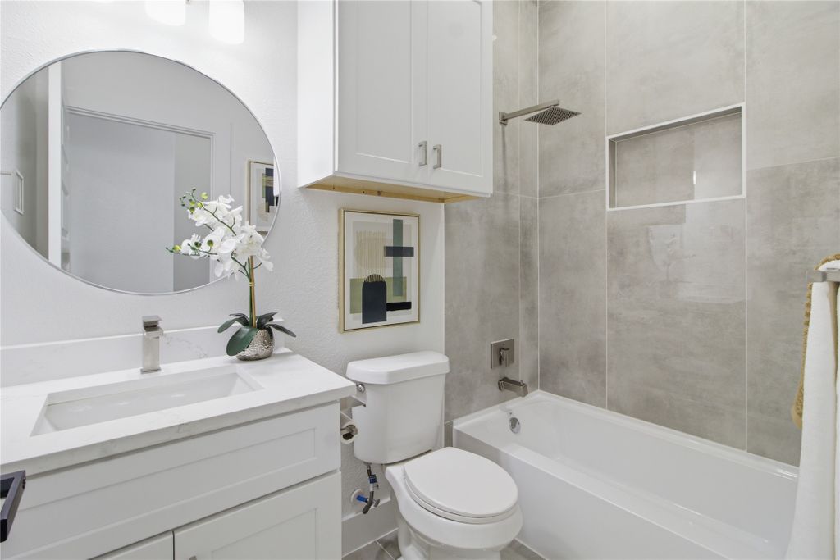
OWNER FINANCING OPTION ALSO AVAILABLE! Don’t miss the opportunity to see this newly constructed 3-bedroom, 2-bath home, conveniently located just minutes from Downtown Fort Worth. The home blends modern and traditional design with thoughtful finishes throughout, including upgraded hardware, designer-style fixtures, and a built-in electric fireplace anchoring the open-concept living area. The kitchen features custom white cabinetry, gold-tone hardware, quartz countertops, pendant lighting over a spacious island, a full slab-style backsplash, and stainless-steel appliances. A breakfast nook provides additional space for everyday dining. The primary suite features tray ceilings, a spacious walk-in closet with built-in shelving, and a well-appointed bath with a soaking tub, walk-in shower, dual vanities, custom hardware, and floor-to-ceiling tile. Thoughtful finishes create a cohesive look throughout, with convenient access to shopping, dining, major highways, and downtown. READY TO MAKE YOUR MOVE? Schedule your showing today and explore the available financing options that could help make this home yours! Financing availability, eligibility, and terms are subject to applicable lender program requirements and seller approval. Contact the listing agent for additional details.
Details
- Bedrooms
- 3
- Bathrooms
- 2
- Interior area
- 1,592 sq ft
- Price per sq ft
- $195
- Type
- House
- Parking spaces
- 2
- Year built
- 2026
- MLS® number
- 21404355
- Listing type
- Sale
- Listed
- Oct 8, 2026
- Days on market
- 34
- Last updated
- Nov 7, 2026
Interested in this home?
Melinda Schneider isn't the listing agent. Melinda can book your showing and represent you as your agent.

Estimate payments
An estimate only. Rates and terms come from your lender.