- Price
- $277,700
- Beds
- 3
- Baths
- 2
- Interior
- 1,540 sq ft
- Per sq ft
- $180
- Built
- 1993
Listing courtesy of Wethington Agency·Listed by Jeff Kelly·MLS® 21409359·Last updated Nov 10, 2026
About this property
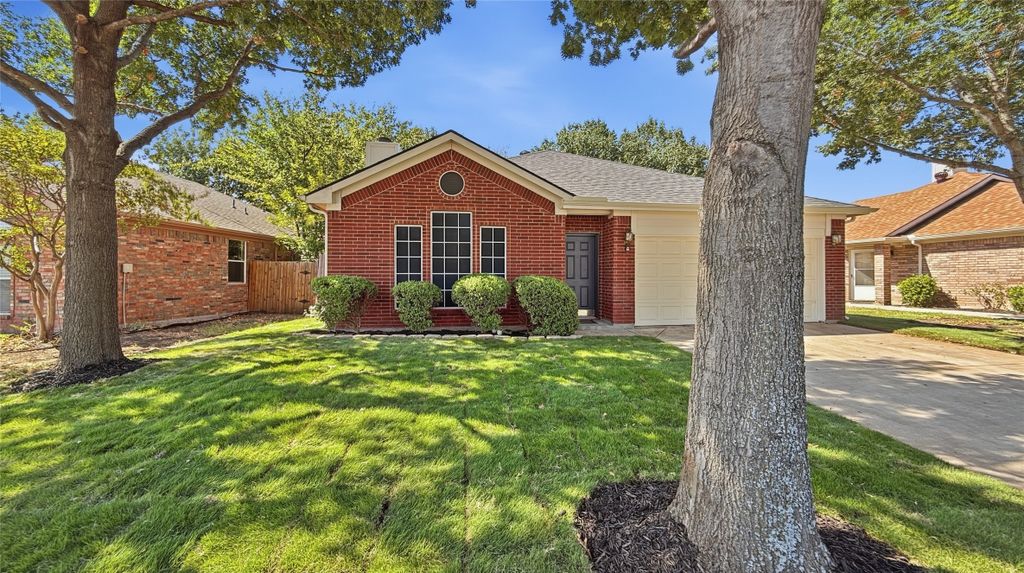
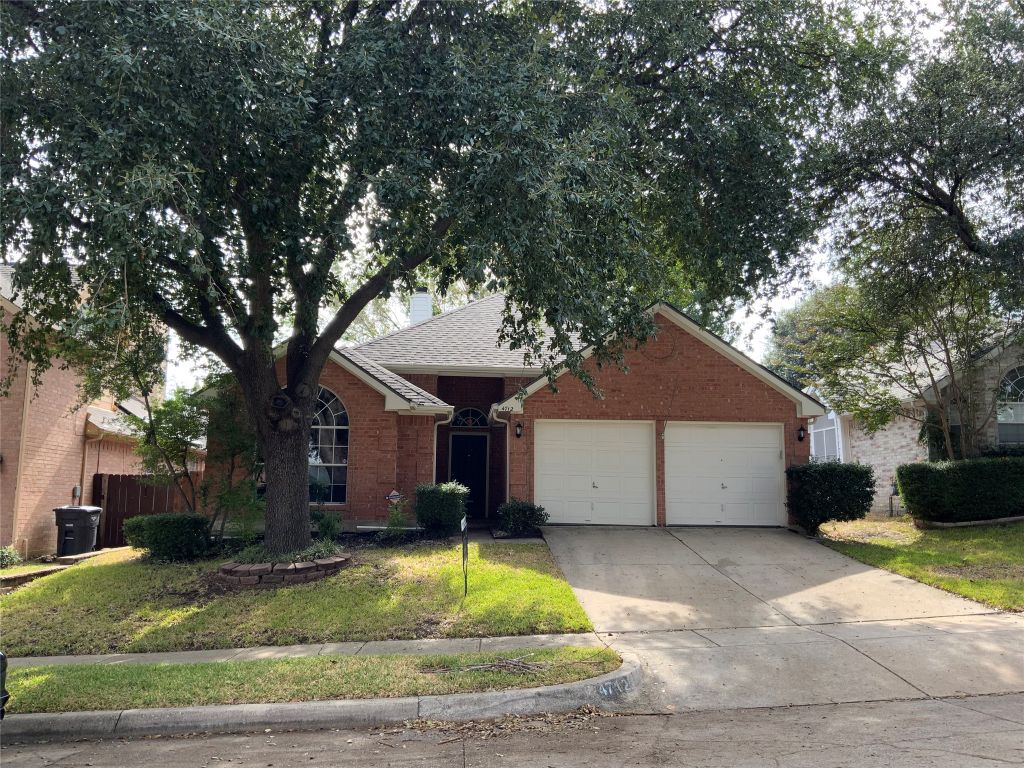
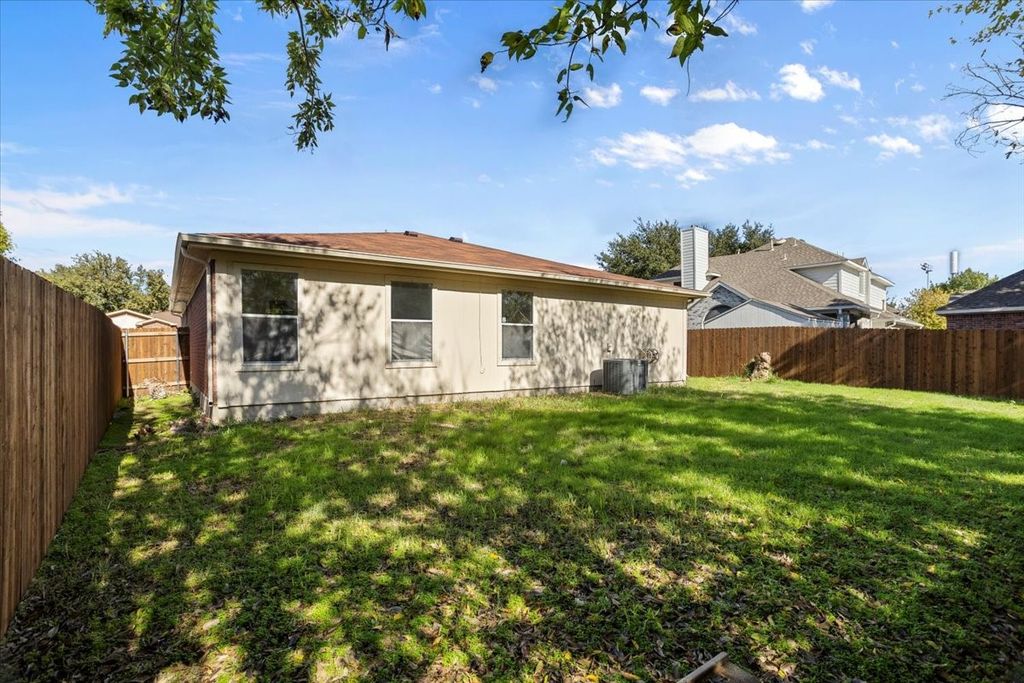
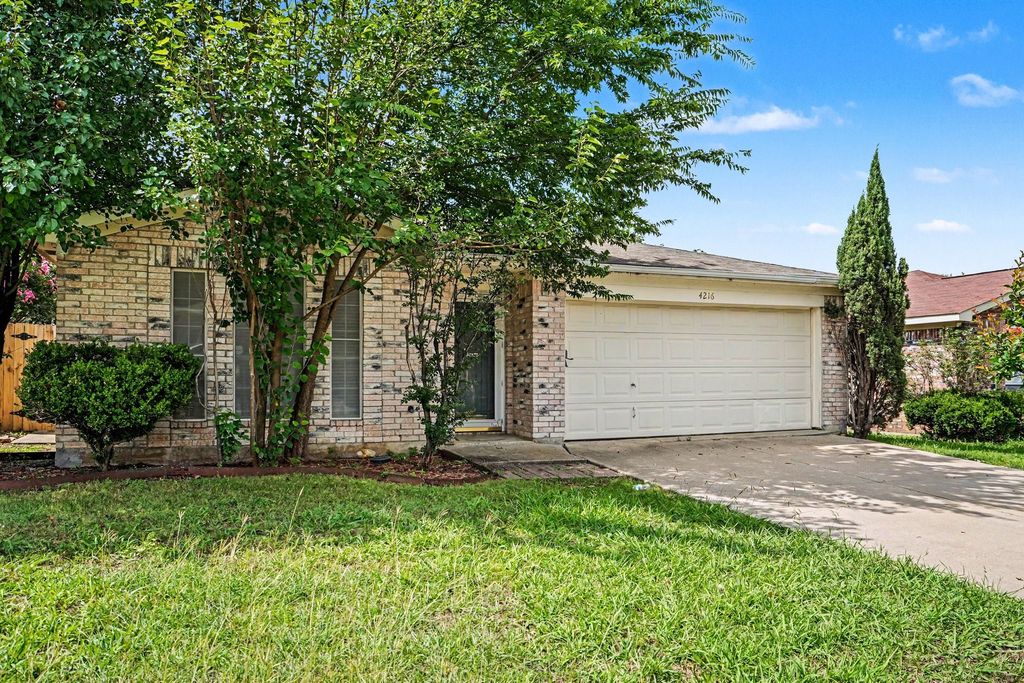
Located in Fort Worth’s Twin Mills Addition, this single-story home offers 3 bedrooms, 2 bathrooms, and 1,540 square feet with a two-car garage.
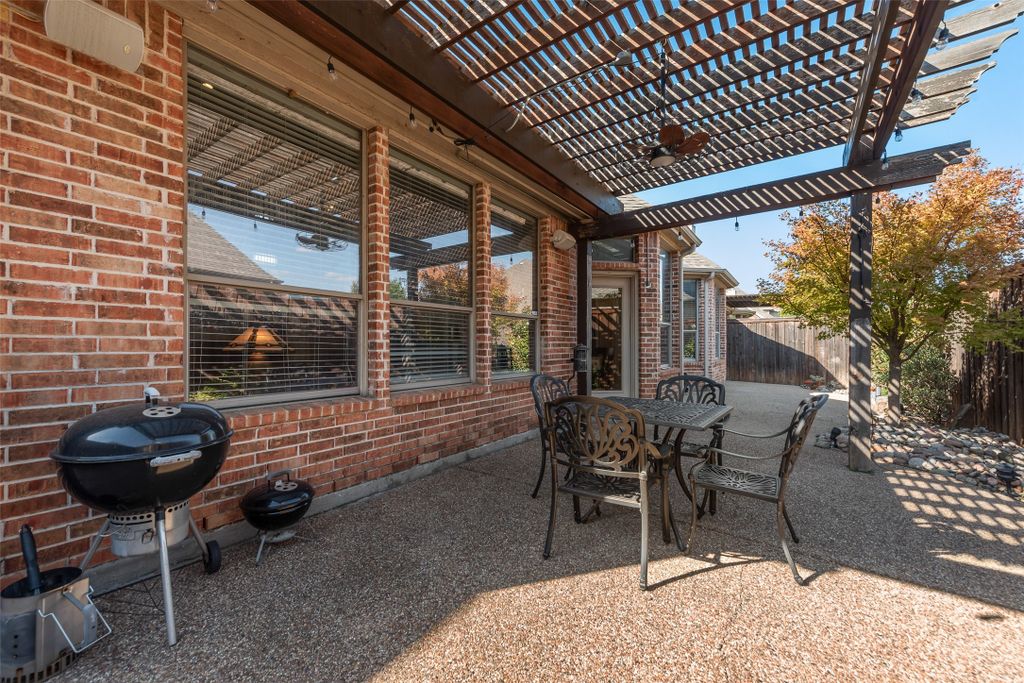
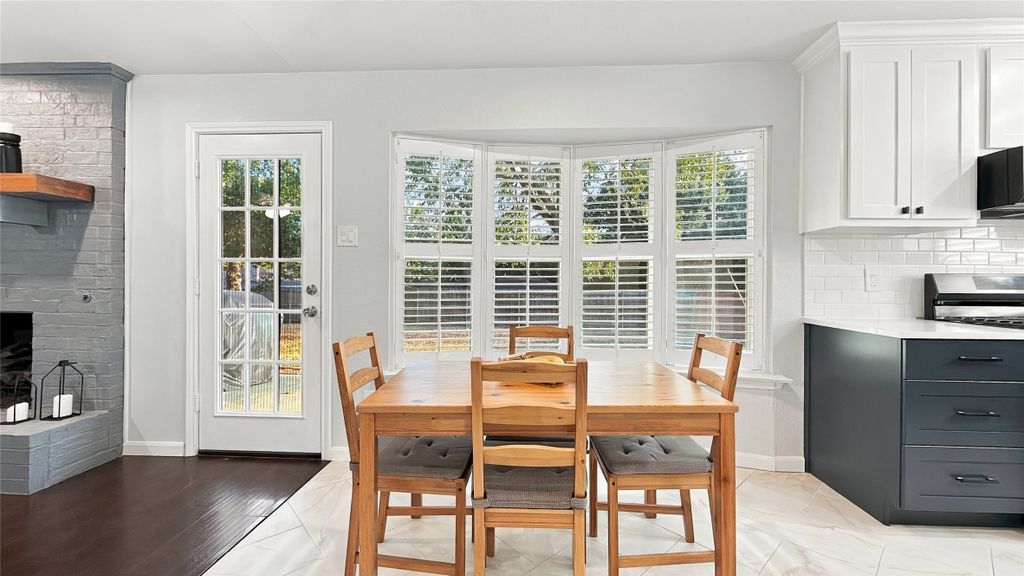
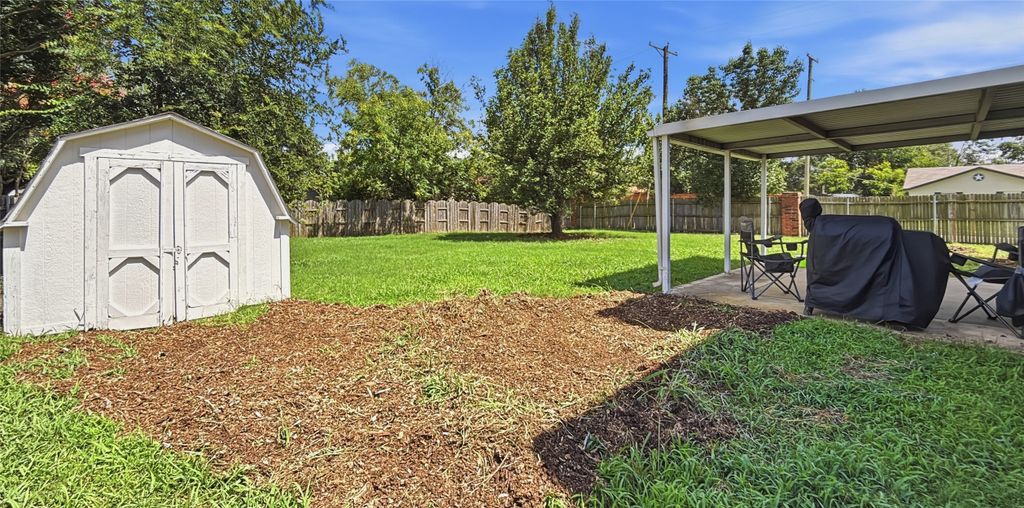
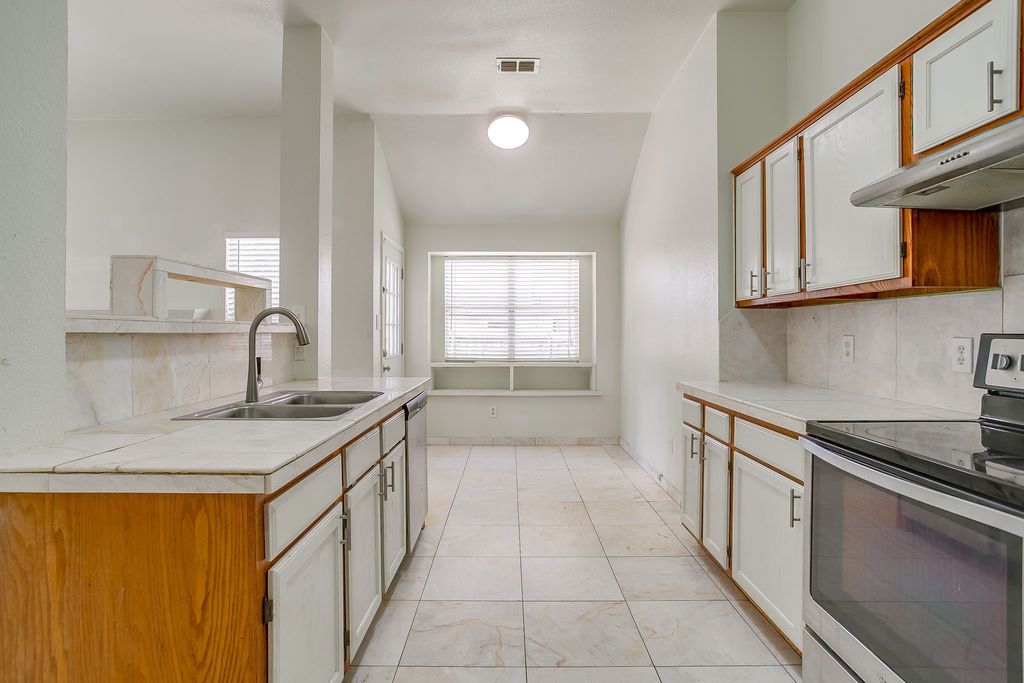
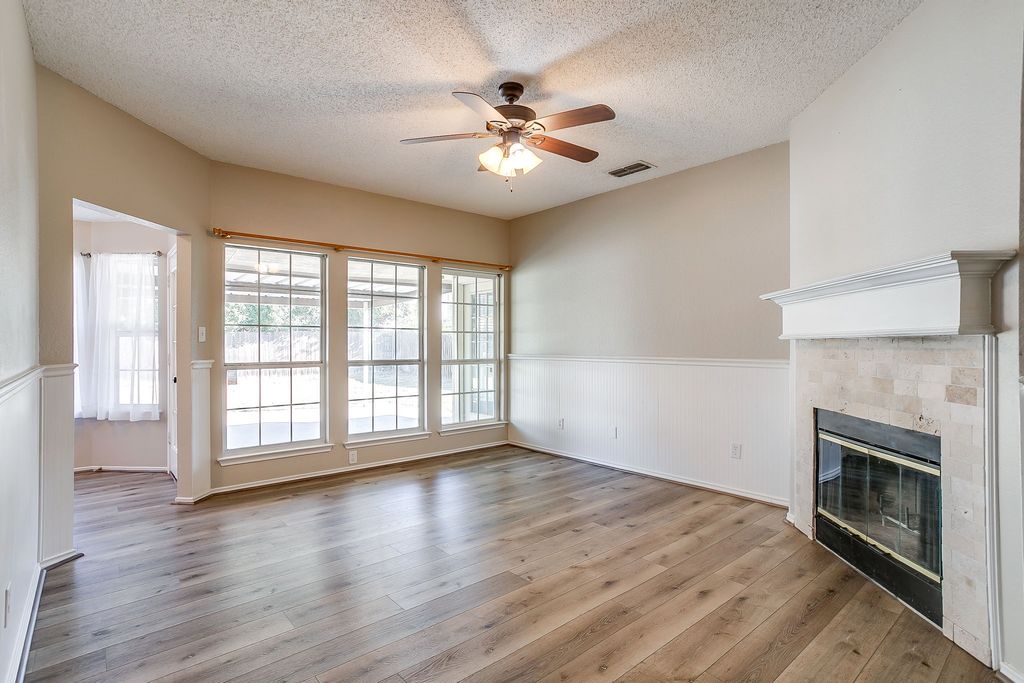
The layout includes a formal dining room, a separate breakfast area, and a living room with a wood-burning fireplace. Laminate flooring runs through the common areas, with carpet in the bedrooms. The kitchen features granite countertops, an undermount sink with a gooseneck faucet, a freestanding electric range, a stainless steel dishwasher, and a built-in stainless steel microwave. The 16-by-13-foot primary bedroom includes a ceiling fan and an ensuite bathroom with dual sinks, a garden tub, a separate shower, and a walk-in closet. Both secondary bedrooms measure 9 by 11 feet, with one positioned at the front of the home. The laundry room provides washer and electric dryer hookups and shelving. The garage includes a door opener and pull-down attic access. A 9-by-12-foot all-steel storage shed sits on a concrete slab and has electricity, providing additional space for tools, equipment, or hobbies. Property is being offered for Cash, Conventional, FHA and VA financing or a 1031 Exchange.
Details
- Bedrooms
- 3
- Bathrooms
- 2
- Interior area
- 1,540 sq ft
- Price per sq ft
- $180
- Type
- House
- Parking spaces
- 2
- Year built
- 1993
- MLS® number
- 21409359
- Listing type
- Sale
- Listed
- Oct 12, 2026
- Days on market
- 30
- Last updated
- Nov 10, 2026
Interested in this home?
Melinda Schneider isn't the listing agent. Melinda can book your showing and represent you as your agent.

Estimate payments
An estimate only. Rates and terms come from your lender.