- Price
- $225,000
- Beds
- 2
- Baths
- 2
- Interior
- 1,145 sq ft
- Per sq ft
- $197
- Built
- 1948
Listing courtesy of Mineral Grove Realty, LLC·Listed by Amy Bernard·MLS® 21414653·Last updated Oct 24, 2026
About this property
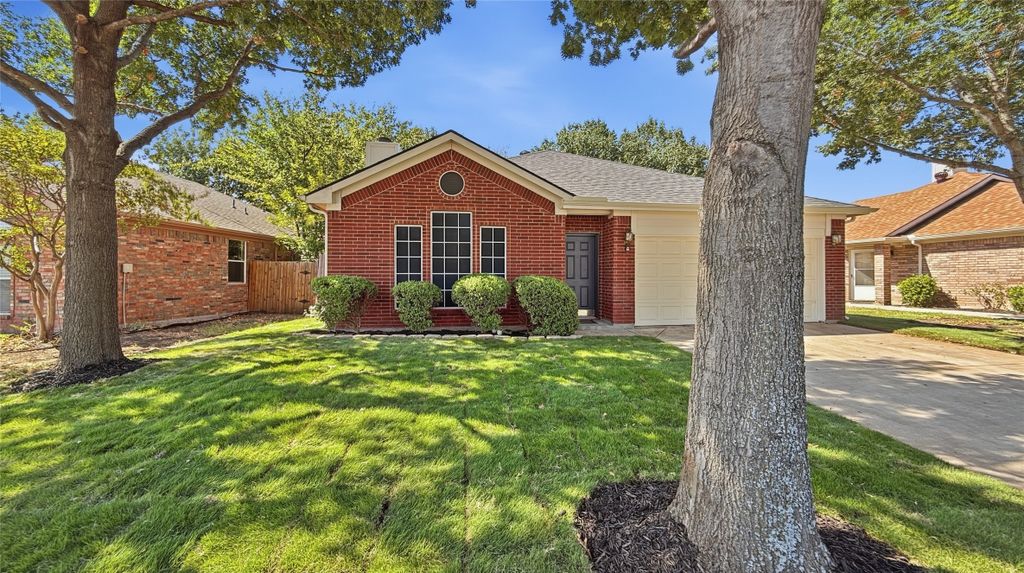
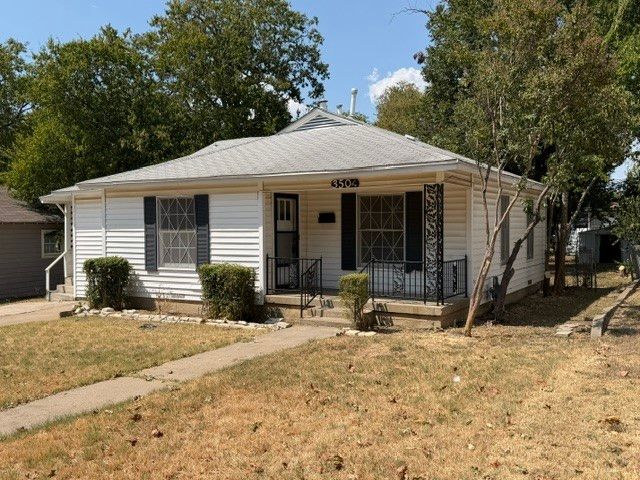
Discover the possibilities at 501 Catherine Street in Fort Worth!
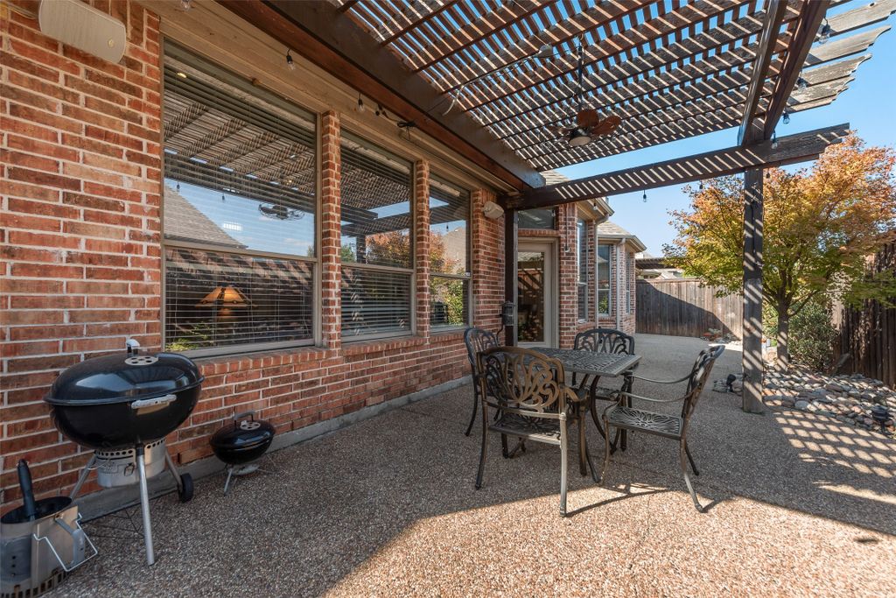
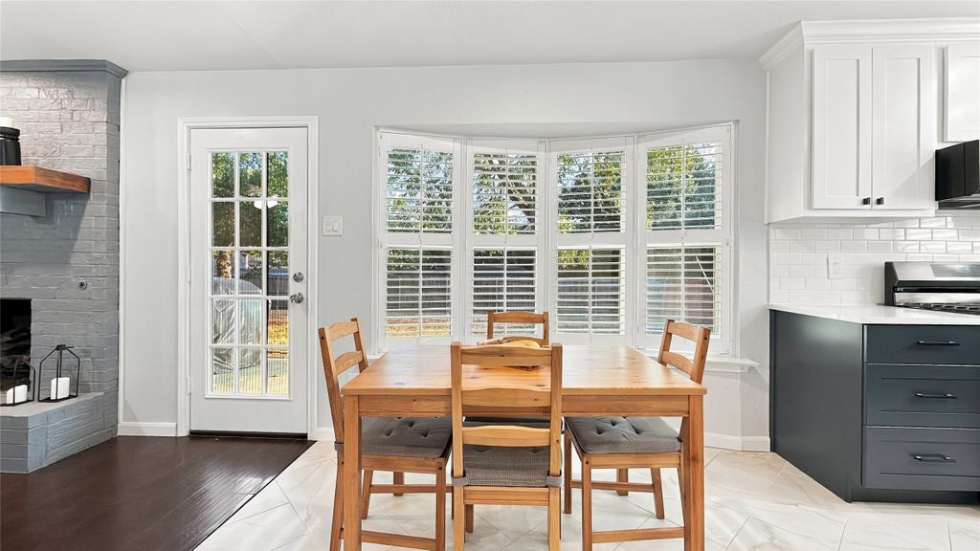
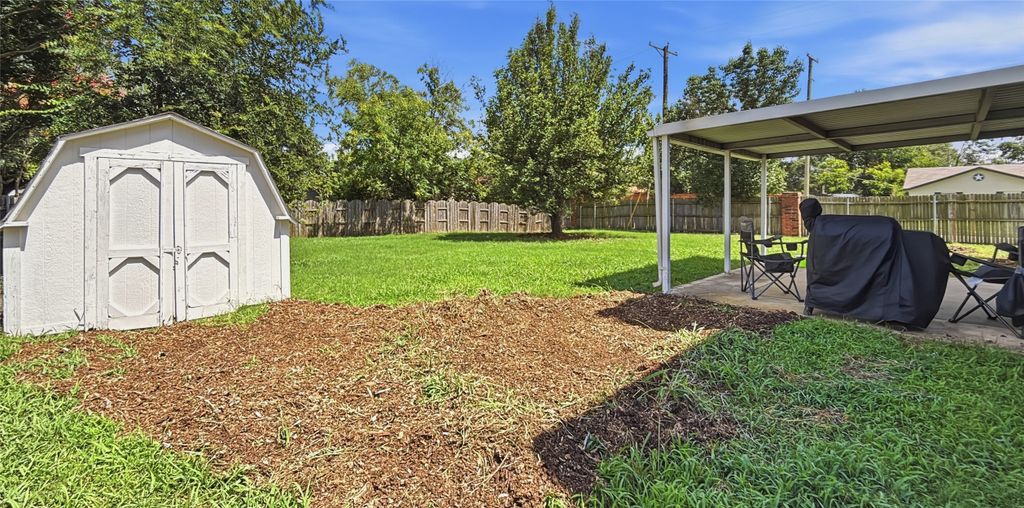
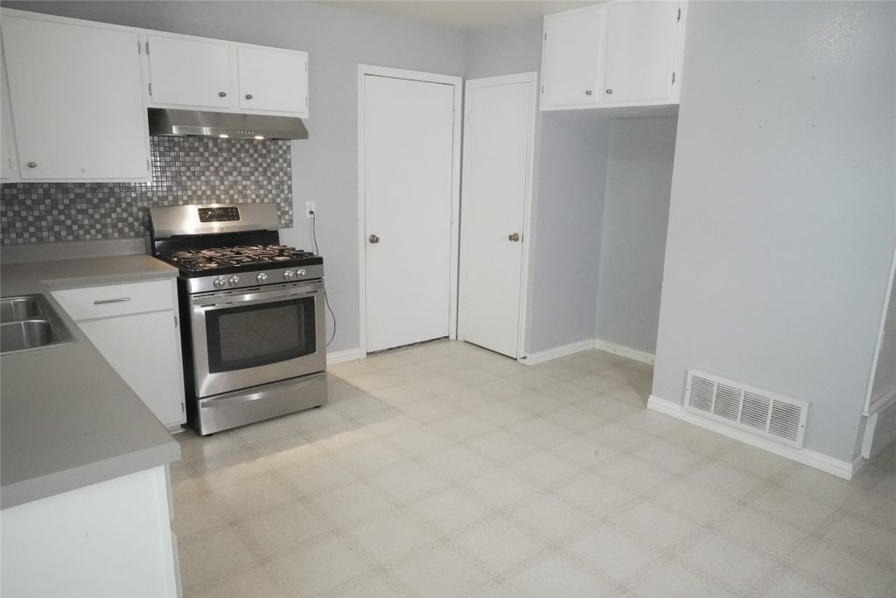
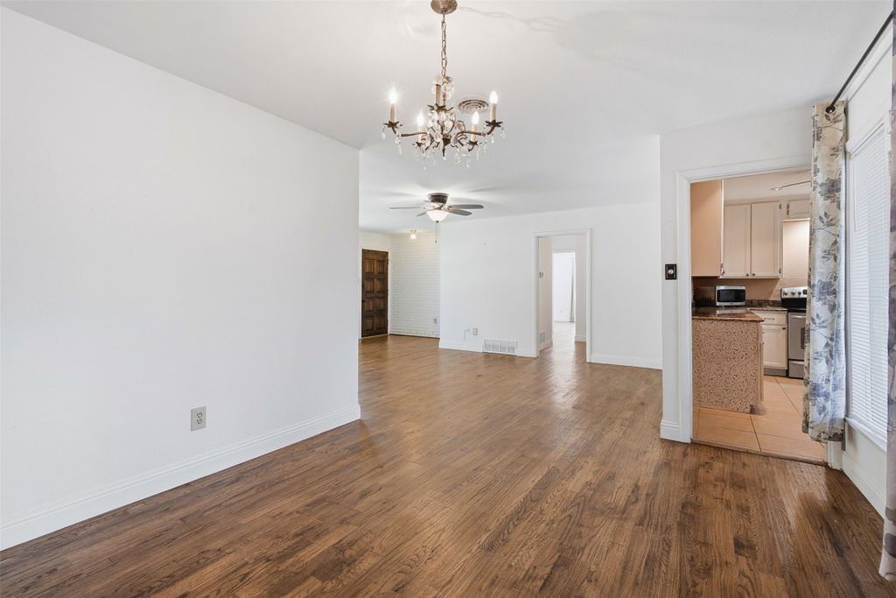
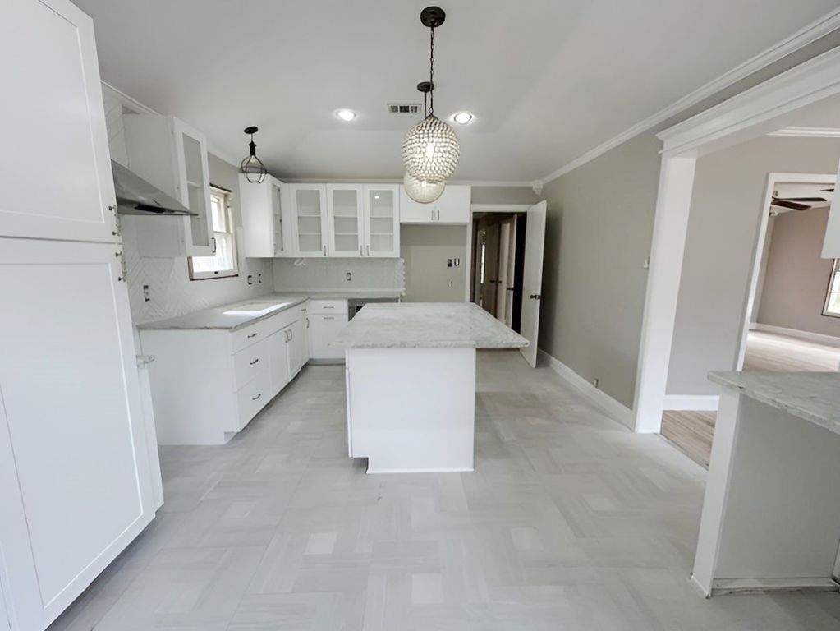
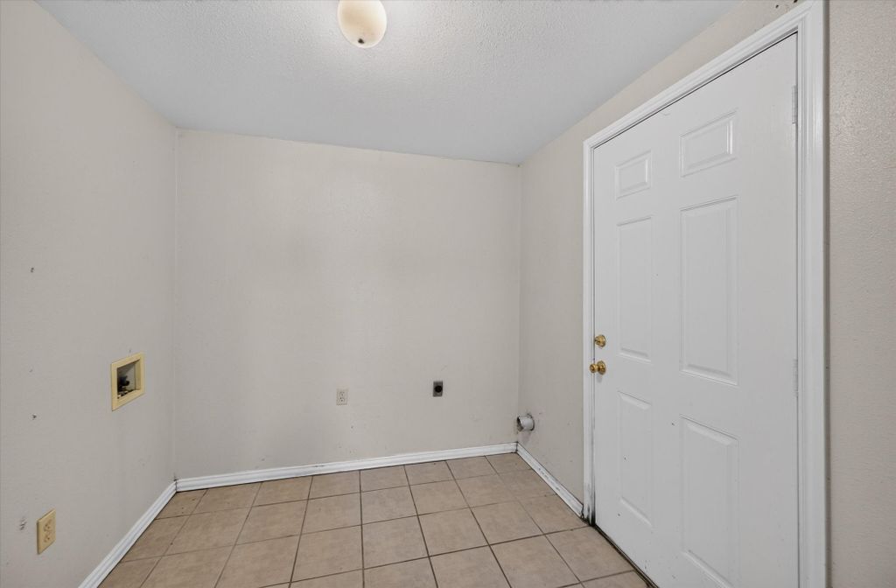
This two-bedroom home offers a spacious floor plan, generous storage, and plenty of opportunity to make it your own. The large living room provides flexible space for relaxing or entertaining, while the kitchen features ample cabinetry, tile flooring, and an adjoining area with room for dining. Both bedrooms offer comfortable dimensions, and the primary bedroom includes a generously sized walk-in closet. Additional features include a separate laundry room, an attached one-car garage, and an additional walk-in closet for extra storage. Outside, mature trees provide shade throughout the property, while the backyard offers an expansive concrete patio area and a detached structure with potential for storage or use it as a workshop. With its established character and opportunities for updates and improvements, this property is ready for its next chapter. Schedule a showing and explore the possibilities!
Details
- Bedrooms
- 2
- Bathrooms
- 2
- Interior area
- 1,145 sq ft
- Price per sq ft
- $197
- Type
- House
- Parking spaces
- 1
- Year built
- 1948
- MLS® number
- 21414653
- Listing type
- Sale
- Listed
- Oct 17, 2026
- Days on market
- 25
- Last updated
- Oct 24, 2026
Interested in this home?
Melinda Schneider isn't the listing agent. Melinda can book your showing and represent you as your agent.

Estimate payments
An estimate only. Rates and terms come from your lender.