- Price
- $265,000
- Beds
- 3
- Baths
- 2
- Interior
- 1,231 sq ft
- Per sq ft
- $215
- Built
- 1991
Listing courtesy of Asay Group Real Estate·Listed by Alexandra DeLeon·MLS® 21423781·Last updated Oct 31, 2026
About this property
Completely reimagined and truly turnkey, this beautifully refreshed Fort Worth home has been updated from the inside out.
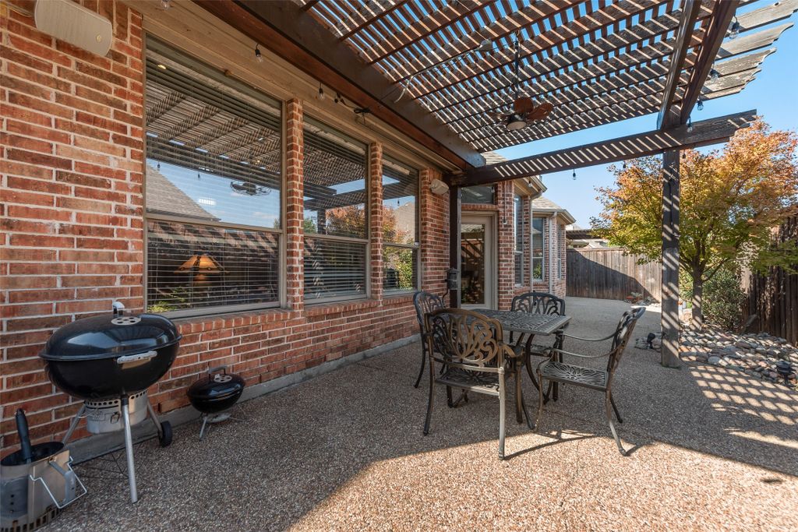
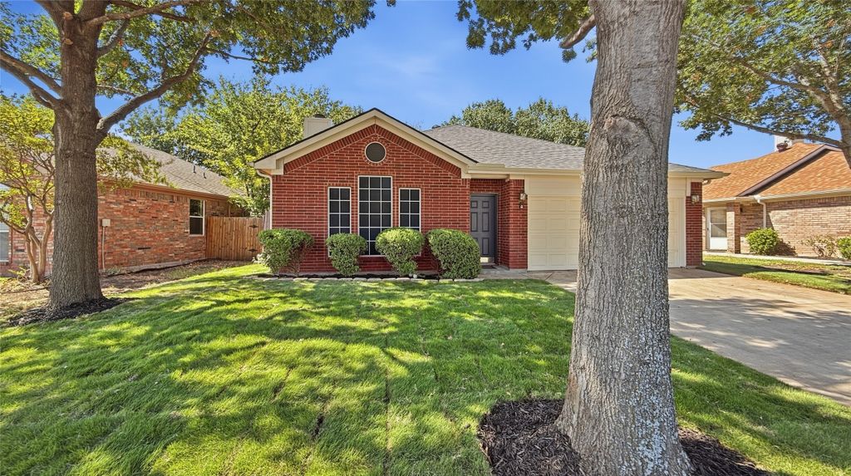
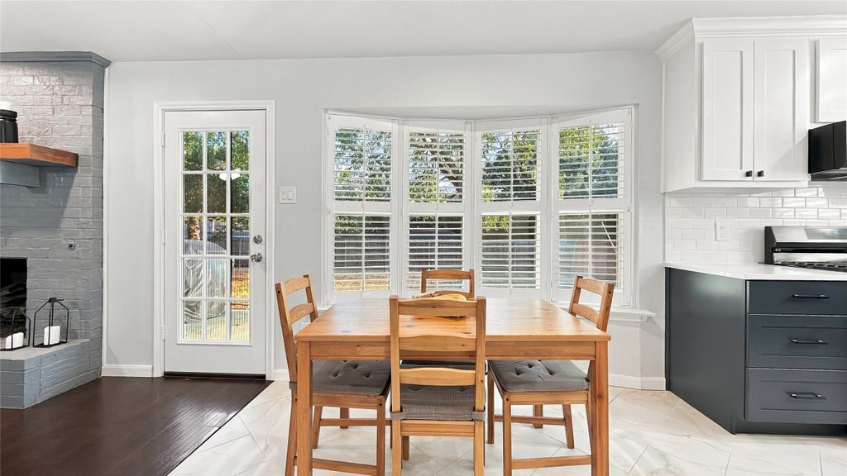
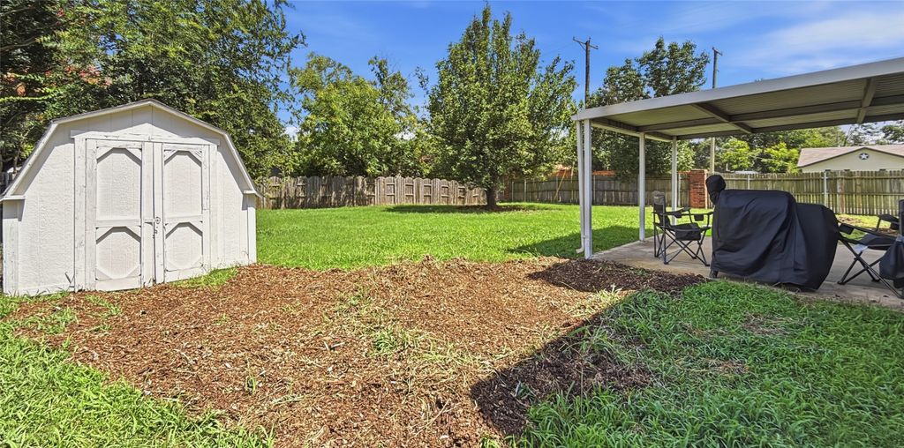
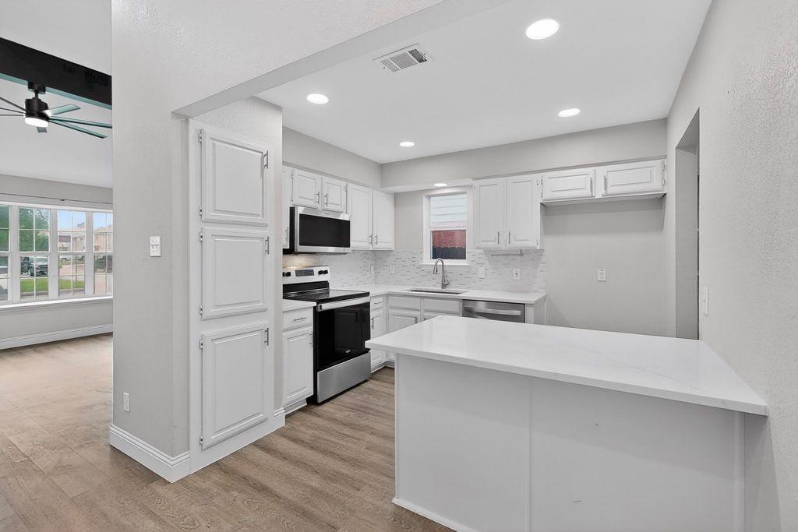
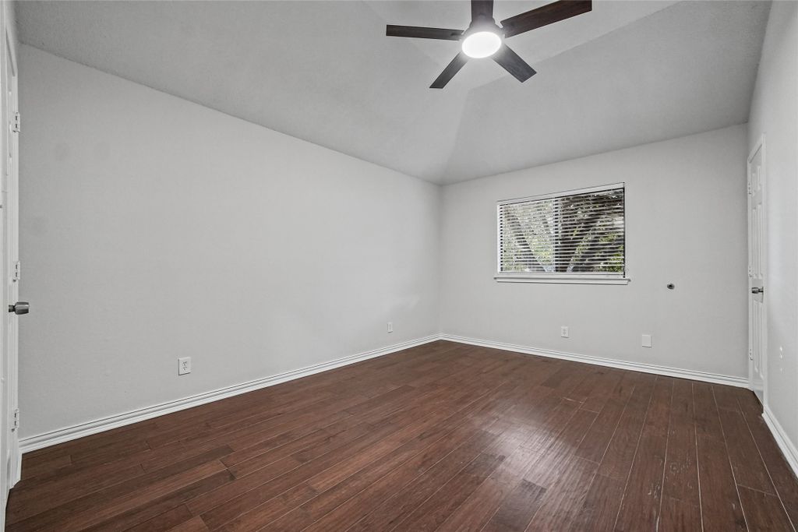
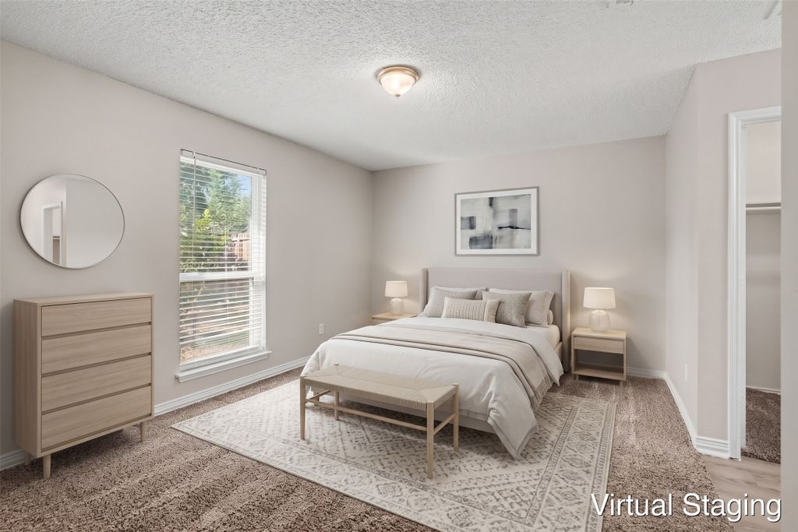
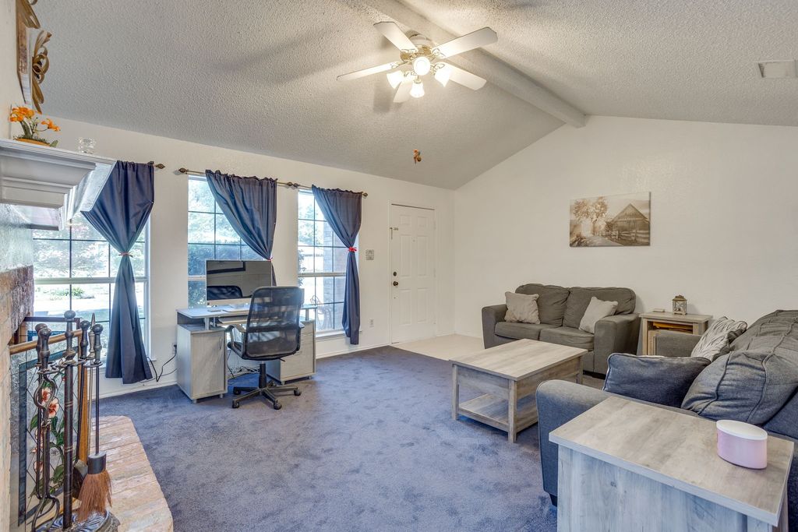
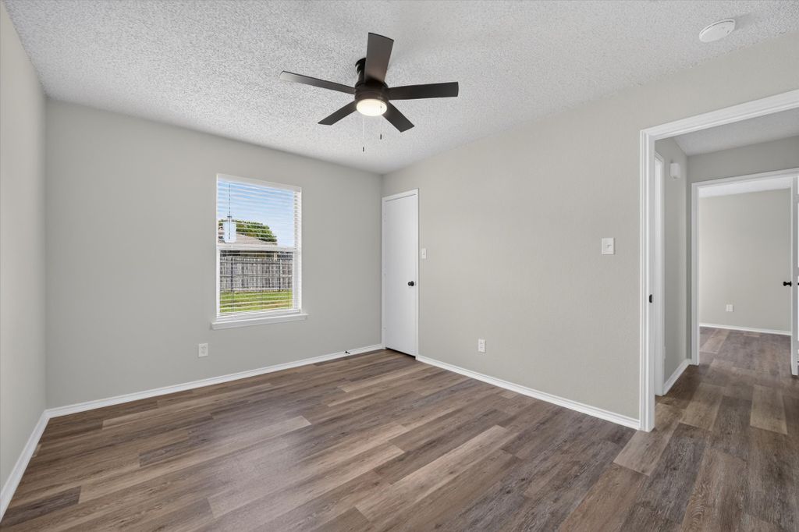
The stunning kitchen features brand-new cabinetry, stainless steel appliances, and stylish new finishes that create a fresh, modern space. The bathroom has been thoughtfully updated with brand-new designer-style shower tile, while new lighting throughout the home adds an elevated finishing touch. Fresh interior and exterior paint complete the transformation. The functional floor plan features split bedrooms and a dedicated laundry room with space for a full-size washer and dryer side by side. Natural light pours through the windows throughout the home, creating bright, welcoming spaces while keeping the home comfortable during warm Texas afternoons. The primary bedroom is a standout with vaulted ceilings and a dream walk-in closet offering ample storage. Tucked away from the main living areas, the dedicated dining space overlooks the oversized backyard, creating a peaceful setting for everyday meals or entertaining. Situated on a corner lot with an oversized backyard, this home offers both curb appeal and functional outdoor space. With extensive updates, thoughtful finishes, brand-new kitchen components and lighting, fresh paint, and a layout designed for everyday living, 10924 Hornby St is truly move-in ready and ready to call home.
Details
- Bedrooms
- 3
- Bathrooms
- 2
- Interior area
- 1,231 sq ft
- Price per sq ft
- $215
- Type
- House
- Parking spaces
- 2
- Year built
- 1991
- MLS® number
- 21423781
- Listing type
- Sale
- Listed
- Oct 29, 2026
- Days on market
- 13
- Last updated
- Oct 31, 2026
Interested in this home?
Melinda Schneider isn't the listing agent. Melinda can book your showing and represent you as your agent.

Estimate payments
An estimate only. Rates and terms come from your lender.