- Price
- $325,000
- Beds
- 3
- Baths
- 2
- Interior
- 1,813 sq ft
- Per sq ft
- $179
- Built
- 2014
Listing courtesy of Phelps Realty Group, LLC·MLS® 21424398·Last updated Nov 8, 2026
About this property
Welcome home to effortless comfort and Texas style charm in the heart of Saginaw!
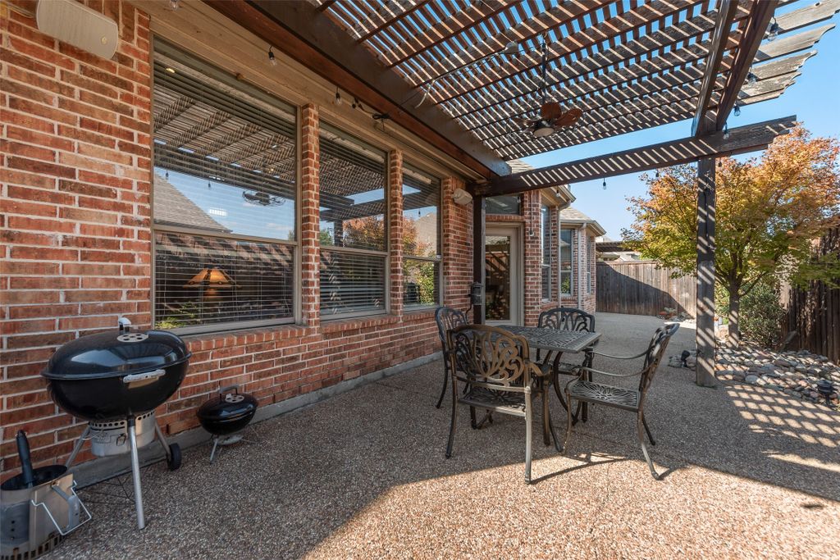
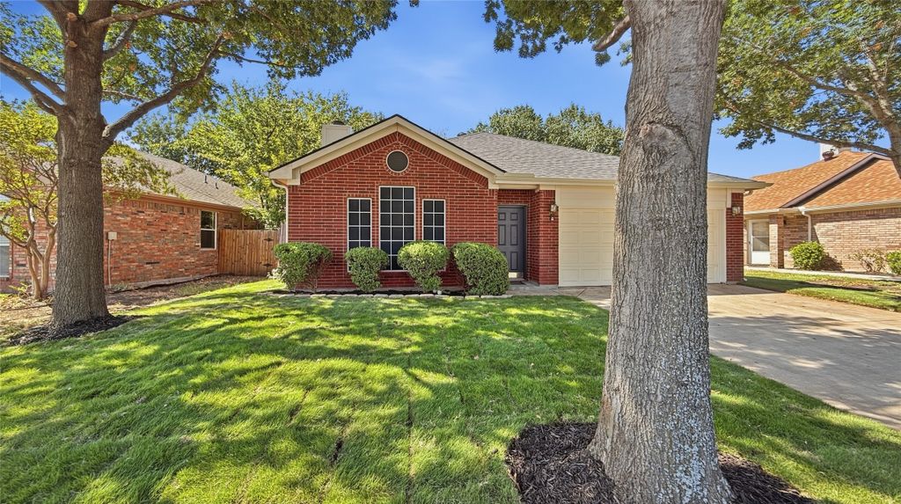
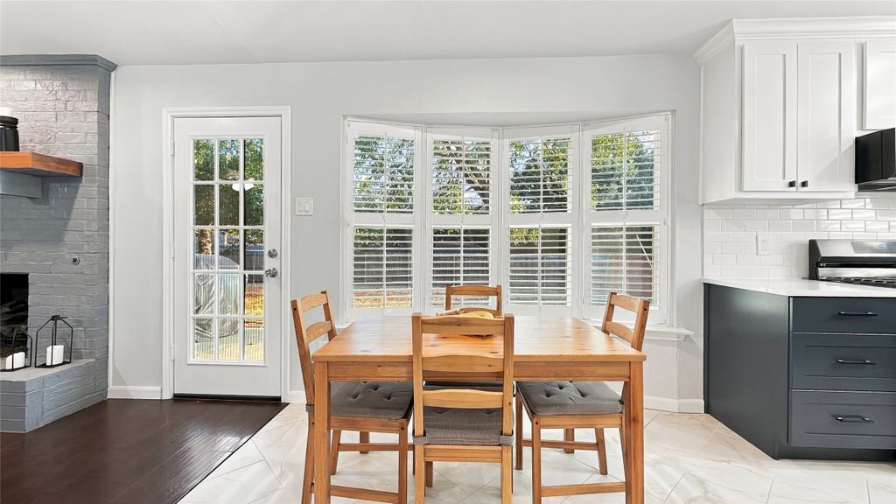
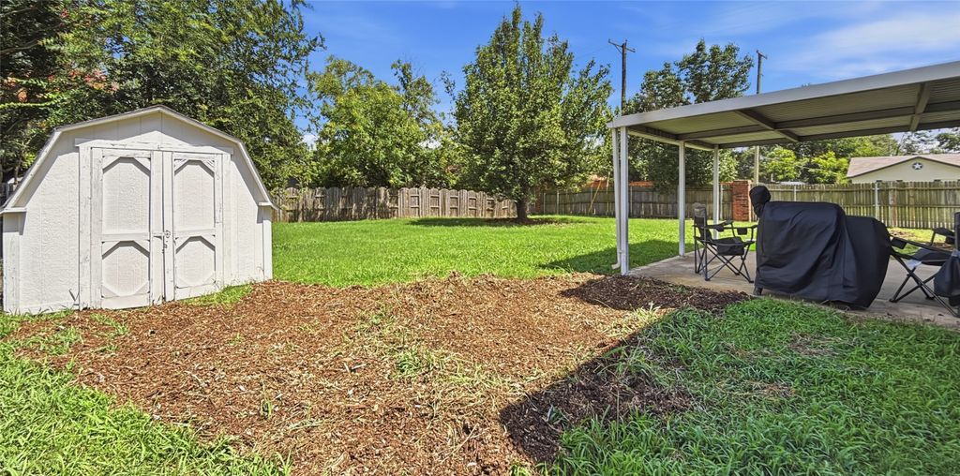
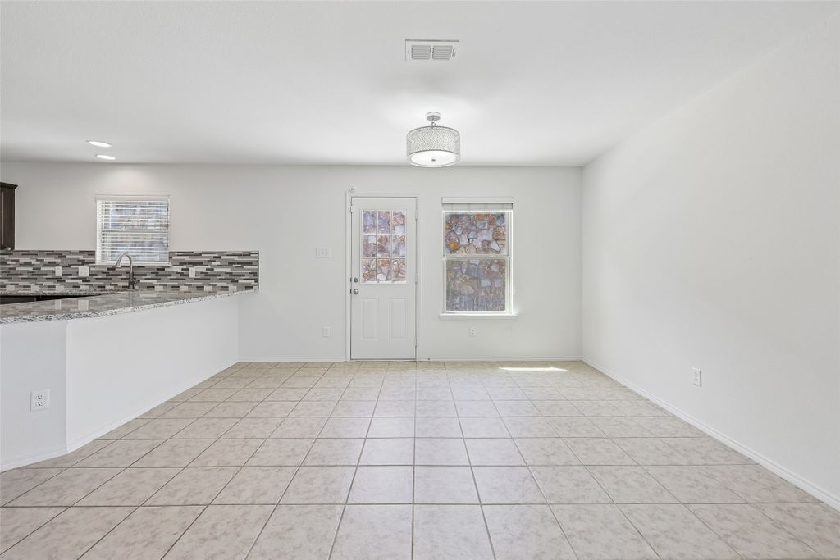
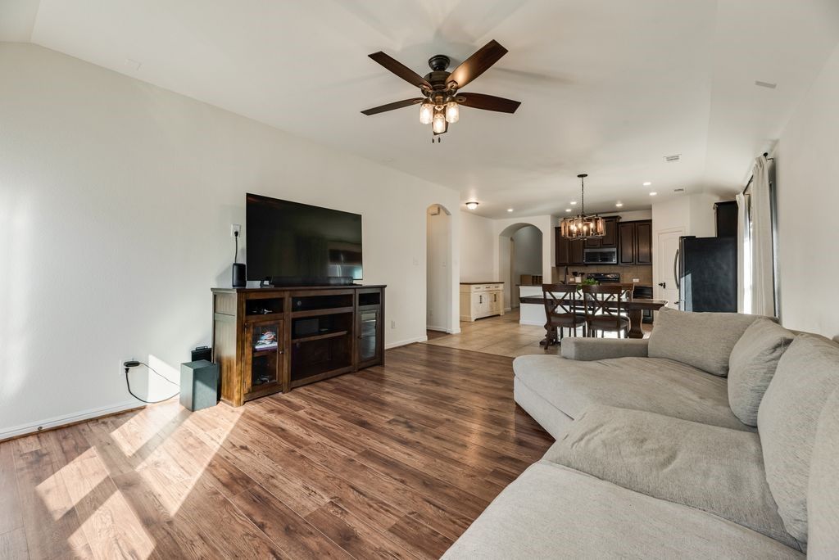
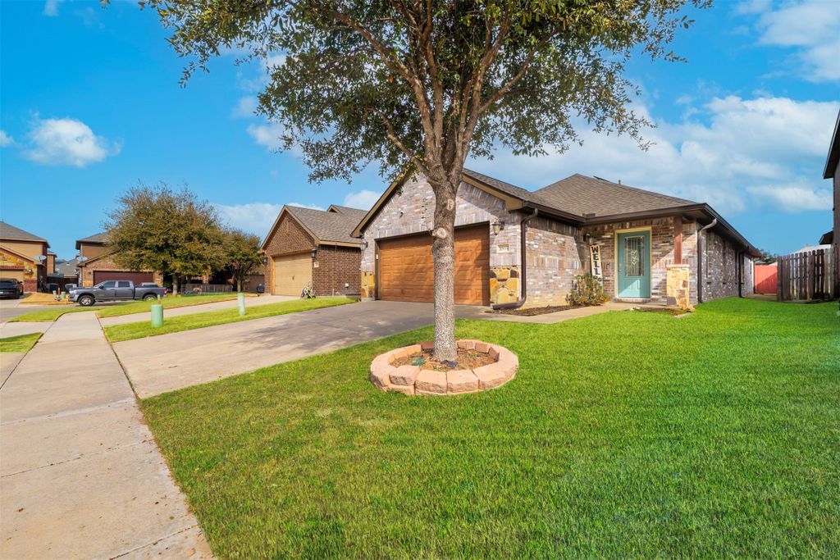
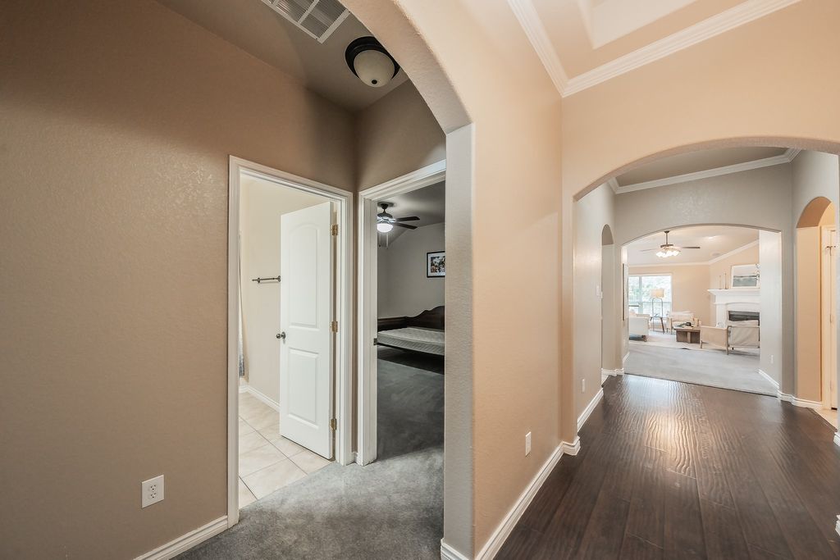
From the moment you arrive, the striking brick and stone facade, manicured landscaping, pine trees, and custom metal entry door set a captivating tone. Step inside to an open concept layout framed by soaring ceilings and classic crown molding. The heart of the home is a light-filled living space anchored by a cozy wood-burning fireplace - ideal for chilly evenings and gatherings with friends. The chef’s kitchen is designed to inspire, boasting expansive granite countertops, rich cabinetry, quality appliances, and a sun-drenched breakfast nook wrapped in windows. Designed with a split floor plan for privacy, the primary suite serves as a serene private retreat at the back of the house, complete with a spa-inspired bath featuring dual vanities, a deep garden tub, a separate walk-in shower, and a generous walk-in closet. Outdoor living is a breeze on the covered back patio, overlooking a lush, private yard framed by blooming crepe myrtles. Enjoy top-rated Eagle Mountain-Saginaw ISD schools, swift access to Loop 820 for effortless commutes to Downtown Fort Worth and the Historic Stockyards, plus weekends of boating and swimming at nearby Eagle Mountain Lake!
Details
- Bedrooms
- 3
- Bathrooms
- 2
- Interior area
- 1,813 sq ft
- Price per sq ft
- $179
- Type
- House
- Parking spaces
- 2
- Year built
- 2014
- MLS® number
- 21424398
- Listing type
- Sale
- Listed
- Oct 30, 2026
- Days on market
- 12
- Last updated
- Nov 8, 2026
See this home in person

Estimate payments
An estimate only. Rates and terms come from your lender.