- Price
- $224,950
- Beds
- 3
- Baths
- 2.5
- Interior
- 1,818 sq ft
- Per sq ft
- $124
- Built
- 1988
Listing courtesy of Real Estate Diplomats·MLS® 21426538·Last updated Nov 5, 2026
About this property
EXCELLENT OPPORTUNITY AWAITS IN CHAPEL CREEK RANCH!
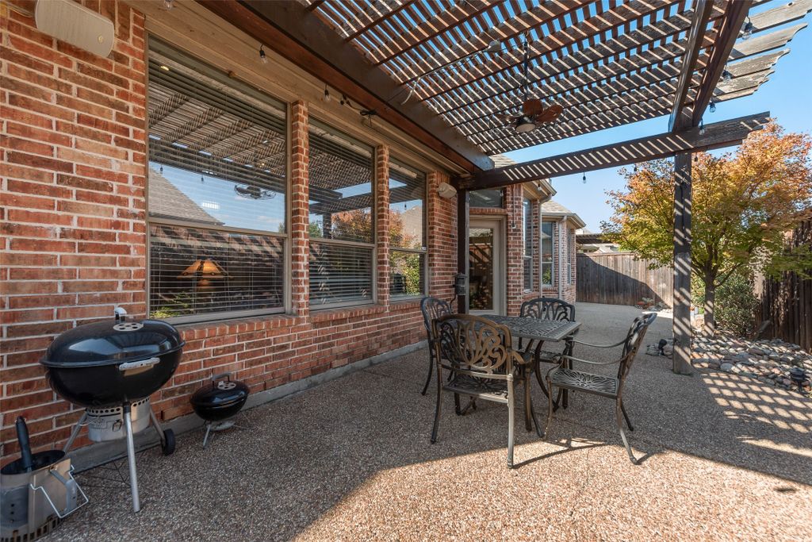
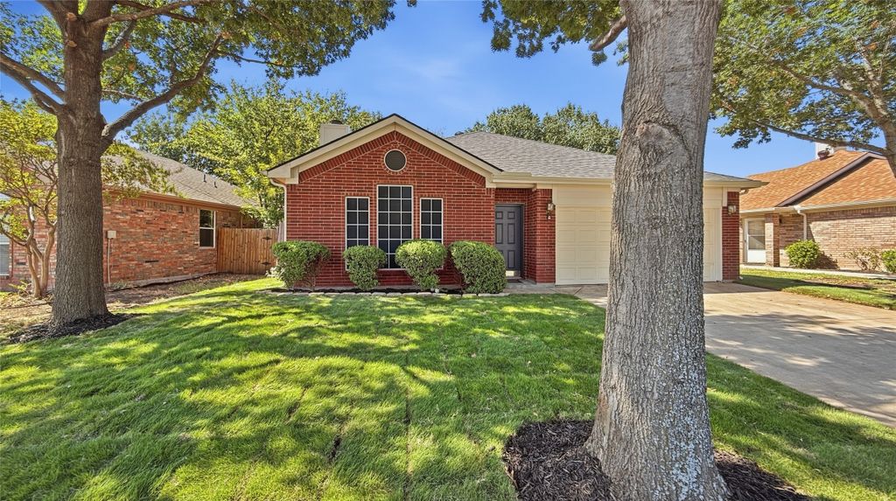
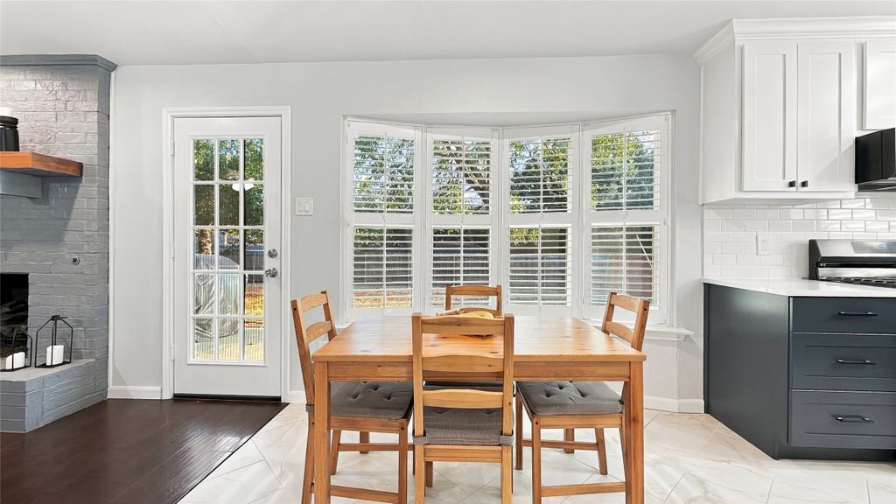
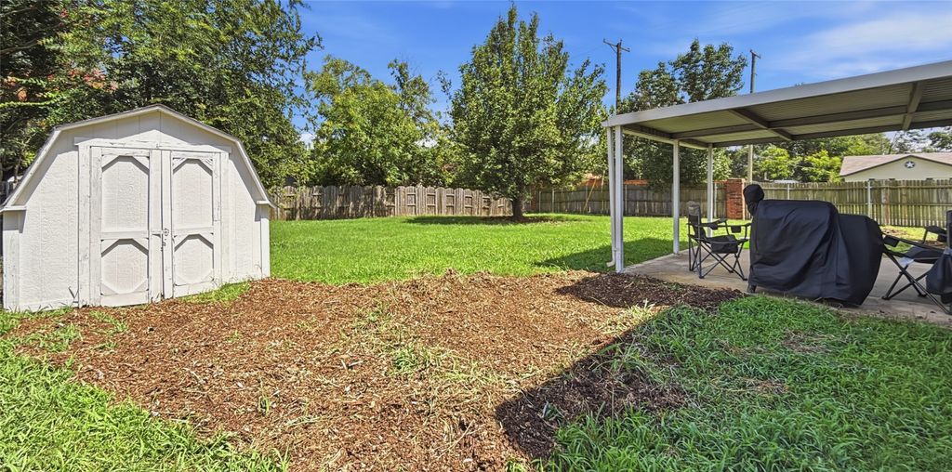
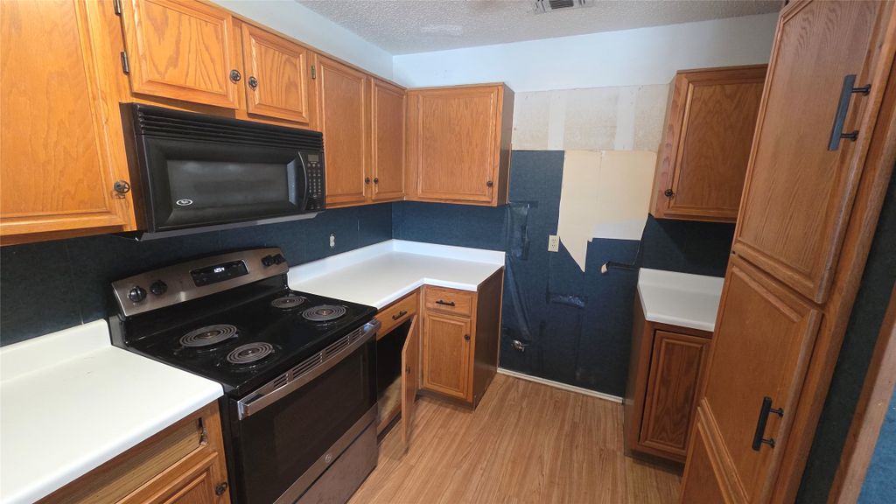
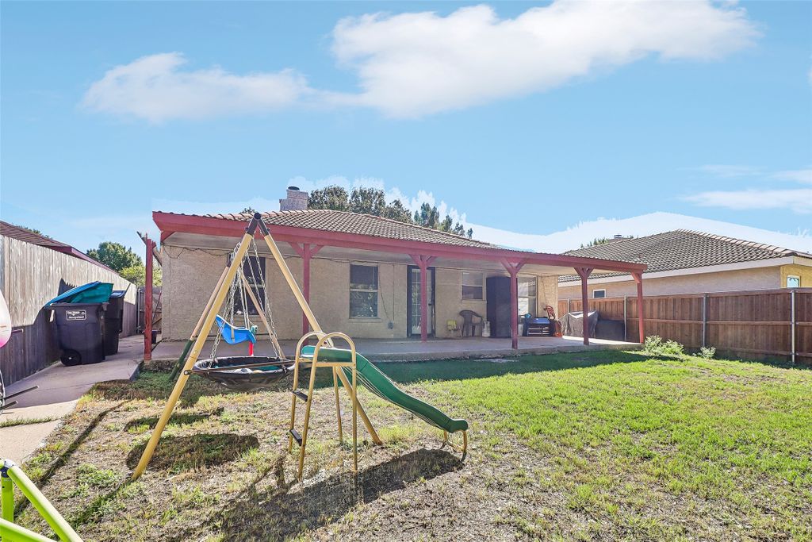
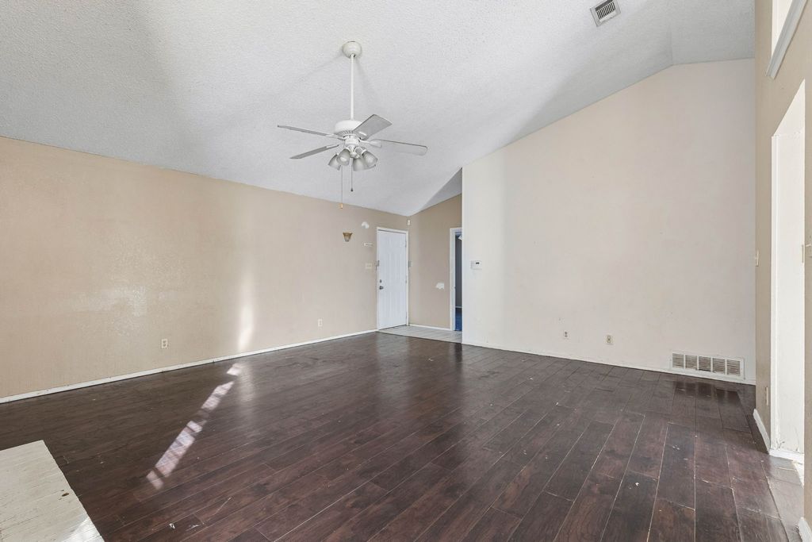
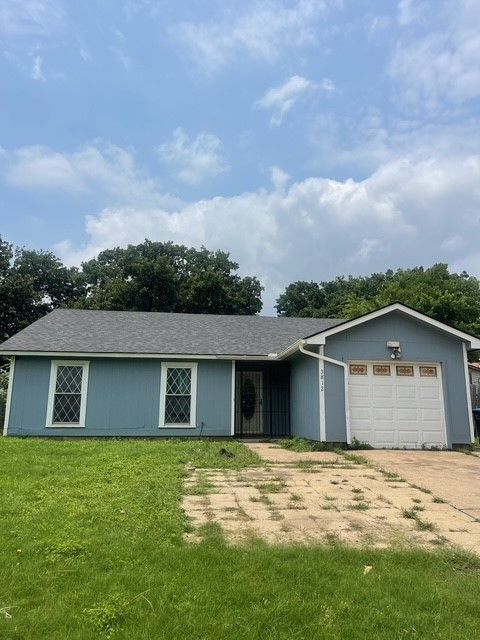
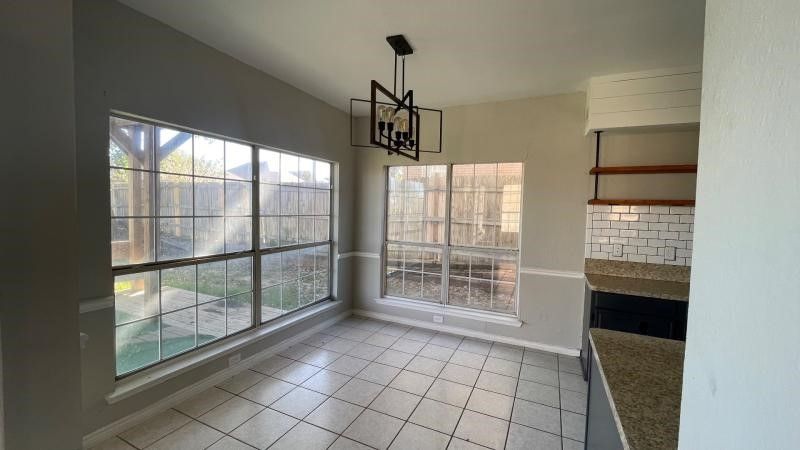
Discover the potential of this spacious farmhouse-style home situated on a generous .15-acre lot! Offering over 1,800 square feet of living space, 3 bedrooms, 2.5 bathrooms, and a 2-car garage, this property features a versatile floor plan with multiple living areas and endless possibilities. The welcoming foyer opens to spacious living areas, including a flexible bonus room adjacent to the kitchen, ideal for a home office, second living area, or entertainment space. Large windows throughout fill the home with natural light, while the spacious kitchen offers ample cabinetry, generous counter space, and a sizable breakfast area overlooking the family room with soaring ceilings. Upstairs, you'll find two secondary bedrooms, a full bathroom, and a generously sized primary suite featuring a private bath with dual sinks. One of the home's standout features is the oversized private balcony overlooking the backyard, providing a wonderful space to relax and unwind. The backyard offers plenty of potential for outdoor entertaining, gardening, or creating your own private retreat. Conveniently located with easy access to Fort Worth, major highways, shopping, dining, and entertainment. This property requires TLC and presents an exceptional opportunity for buyers looking to add their personal touches and unlock its full potential. Bring your vision and make this home shine! Don't let this opportunity pass you by!
Details
- Bedrooms
- 3
- Bathrooms
- 2.5 (2 full, 1 half)
- Interior area
- 1,818 sq ft
- Price per sq ft
- $124
- Type
- House
- Parking spaces
- 2
- Year built
- 1988
- MLS® number
- 21426538
- Listing type
- Sale
- Listed
- Nov 2, 2026
- Days on market
- 9
- Last updated
- Nov 5, 2026
See this home in person

Estimate payments
An estimate only. Rates and terms come from your lender.